


898 Briarstone DR, Greenwood, IN 46143
See all 18 photos
898 Briarstone DR, Greenwood, IN 46143
REQUEST A TOUR If you would like to see this home without being there in person, select the "Virtual Tour" option and your agent will contact you to discuss available opportunities.
In-PersonVirtual Tour
Listed by Teddy Conn • eXp Realty, LLC
$ 280,000
Est. payment /mo
Save
Open Sat 12PM-2PM

898 Briarstone DR Greenwood, IN 46143

3 Beds

2 Baths

1,618 SqFt


Open House

Sat Oct 17, 12:00pm - 2:00pm

UPDATED:

Key Details

Property Type Single Family Home

Sub Type Single Family Residence

Listing Status Active

Purchase Type For Sale

Square Footage 1,618 sqft

Price per Sqft $173

Subdivision Briarstone

MLS Listing ID 22124316

Bedrooms 3

Full Baths 2

HOA Fees $325/ann

HOA Y/N Yes

Year Built 2016

Tax Year 2025

Lot Size 7,840 Sqft

Acres 0.18

Property Sub-Type Single Family Residence

Property Description

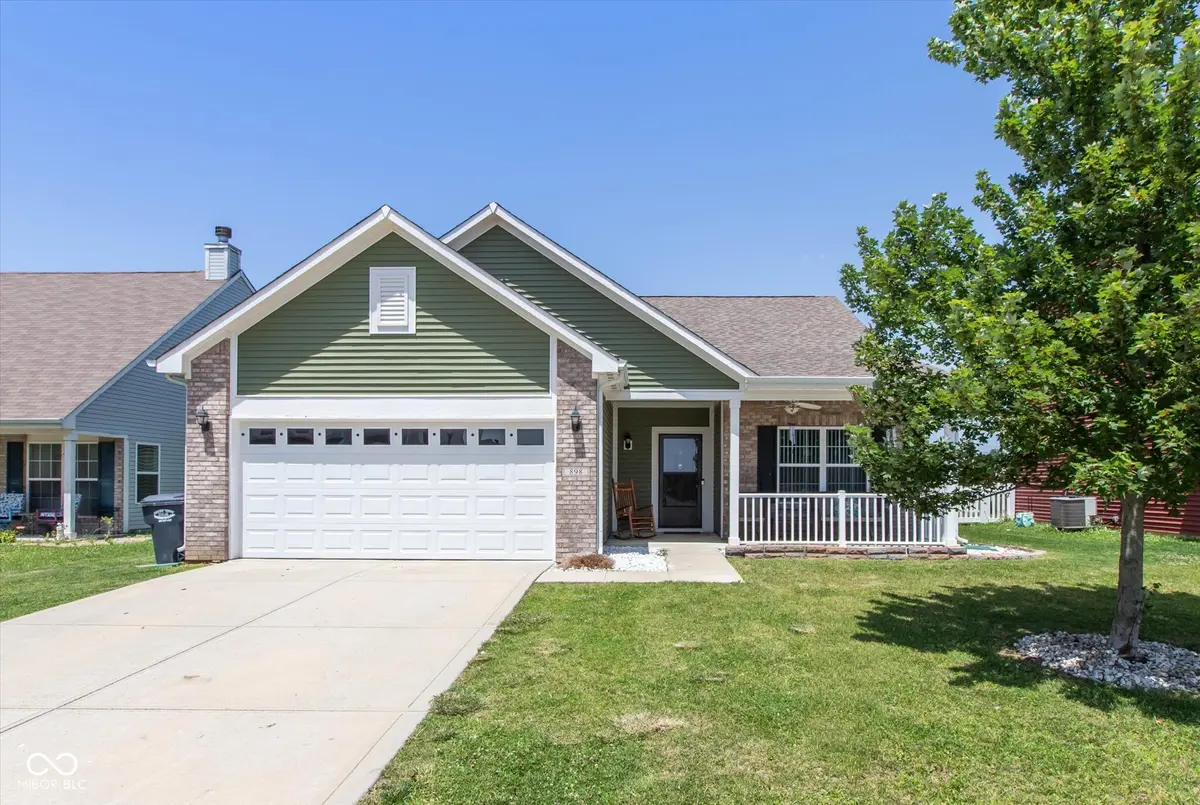
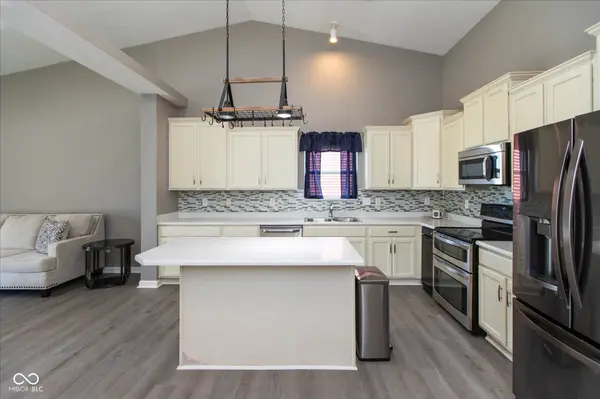
Vaulted ceilings open up a bright, open-concept floor plan. The living room is centered on a cozy fireplace and flows into the kitchen, which has stainless steel appliances, a tile backsplash, plenty of cabinets, and an oversized island with room to prep, gather, and serve. The dining area sits right alongside. A separate flex room at the front of the home can be a home office, formal dining room, playroom, or second living space. The primary suite is set apart for privacy. It has a tray ceiling, a walk-in closet, dual vanities, and a soaking tub/shower combo. Two more bedrooms, a full guest bath, and a convenient laundry room complete the main living area. The backyard is the highlight. The fully fenced yard overlooks a quiet neighborhood pond. There's a gazebo for morning coffee and a patio for slow evenings outside. A setting this peaceful is hard to find, and even harder to find at this price point. Thoughtfully cared for and priced for today's market. Come see the view for yourself.

Location

State IN

County Johnson

Rooms

Main Level Bedrooms 3

Interior

Interior Features Attic Access, Kitchen Island, Pantry, Bath Sinks Double Main, Tray Ceiling(s), Vaulted Ceiling(s), Walk-In Closet(s), Cathedral Ceiling(s)

Heating Electric, Heat Pump

Cooling Central Air

Fireplaces Number 1

Fireplaces Type Great Room, Wood Burning

Equipment Smoke Alarm

Fireplace Y

Appliance Electric Cooktop, Dishwasher, Dryer, Disposal, Microwave, Double Oven, Electric Oven, Refrigerator, Trash Compactor, Washer

Exterior

Garage Spaces 2.0

Utilities Available Cable Available, Electricity Connected, Sewer Connected, Water Connected

View Y/N true

Water Access Desc Public

View Pond

Building

Story One

Foundation Slab

Water Public

Architectural Style Ranch

Structure Type Vinyl With Brick,Brick

New Construction false

Schools

Elementary Schools Grassy Creek Elementary School

Middle Schools Clark Pleasant Middle School

High Schools Whiteland Community High School

School District Clark-Pleasant Community Sch Corp

Others

Ownership Mandatory Fee


MIBOR MLS

Nearby Locations

GET MORE INFORMATION

Name

Name

Phone*

Phone

Message

Message
James Abner

+1(317) 716-5044

james@theabnergroup.com

Go tour this home

898 Briarstone DR