

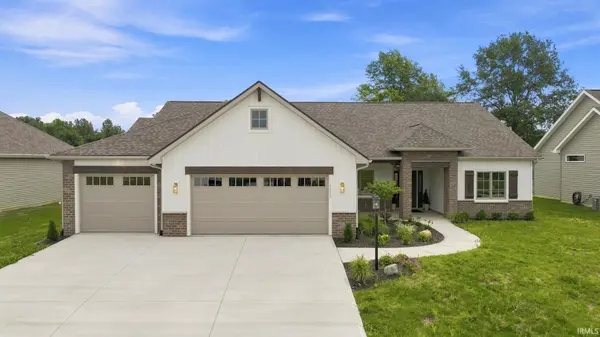

9836 Gala CV, Fort Wayne, IN 46835
See all 38 photos
9836 Gala CV, Fort Wayne, IN 46835
REQUEST A TOUR If you would like to see this home without being there in person, select the "Virtual Tour" option and your agent will contact you to discuss available opportunities.
In-PersonVirtual Tour
Listed by Stacy Dailey • North Eastern Group Realty • Cell: 260-908-2753
$ 541,500
Est. payment /mo
Save
Active

9836 Gala CV Fort Wayne, IN 46835

3 Beds

3 Baths

2,102 SqFt


UPDATED:

Key Details

Property Type Single Family Home

Sub Type Site-Built Home

Listing Status Active

Purchase Type For Sale

Square Footage 2,102 sqft

Subdivision Orchard Hill(S)

MLS Listing ID IRM202636784

Style Ranch

Bedrooms 3

Full Baths 2

Half Baths 1

HOA Fees $580/ann

HOA Y/N No

Year Built 2025

Annual Tax Amount $35

Tax Year 2025

Lot Size 0.270 Acres

Acres 0.27

Lot Dimensions 149x82

Property Sub-Type Site-Built Home

Property Description

Open House: Sundays 1-4 PM. Move-in ready new construction by Star Homes in Orchard Hills! This thoughtfully designed 2,102 sq. ft. ranch offers 3 bedrooms, 2.5 baths, a 3-car garage and flexible living spaces designed for everyday comfort and entertaining. The open-concept great room, kitchen and dining area create a spacious central gathering space, with custom cabinetry, quartz countertops, walk in pantry, a large island and a separate coffee bar providing both style and abundant storage. The 14' x 13' dining area comfortably accommodates a full-size dining table, while the covered rear porch extends the living space outdoors. The private primary suite features a spacious bedroom, walk-in closet and well-appointed bath space with a custom tiled shower. A generous secondary bedroom provides comfortable guest accommodations, while the third bedroom offers excellent flexibility as an additional bedroom, home office, den, hobby room or other flex space. Additional highlights include a dedicated laundry room with a folding table, storage closet and custom upper cabinetry, mudroom, covered front porch and an oversized 3-car garage with plenty of room for vehicles, storage and recreational equipment. Completed and ready for immediate occupancy, this home offers the quality and craftsmanship of a custom Star Homes build without the wait of new construction. Visit Sundays between 1-4 PM for open houses or schedule your private showing with your preferred realtor.

Location

State IN

County Allen County

Rooms

Basement Slab

Interior

Interior Features 1st Bdrm En Suite, Attic Pull Down Stairs, Storage, Ceiling-9+, Ceiling-Tray, Ceiling Fan(s), Closet(s) Walk-in, Countertops-Solid Surf, Dryer Hook Up Gas, Garage Door Opener, Kitchen Island, Open Floorplan, Patio Covered, Range/Oven Hook Up Gas, Tub/Shower Combination, Custom Cabinetry

Heating Gas, Forced Air

Fireplaces Number 1

Fireplaces Type Family Room

Inclusions Dishwasher, Kitchen Exhaust Hood, Range-Gas

Fireplace Y

Exterior

Parking Features Concrete

Garage Spaces 3.0

Waterfront Description None

View Y/N true

Building

Lot Description Level

Story One

Sewer Public Sewer

Water City

Level or Stories One

New Construction Yes

Schools

Elementary Schools Arlington

Middle Schools Jefferson

High Schools Northrop

School District Fort Wayne Community

Others

Pets Allowed No

Tax ID 02-08-01-154-007.000-063

Acceptable Financing IRM202636784

Listing Terms IRM202636784

Special Listing Condition None


Indiana Regional MLS (IRMLS)

Nearby Locations

GET MORE INFORMATION

Name

Name

Phone*

Phone

Message

Message
James Abner

+1(317) 716-5044

james@theabnergroup.com

Go tour this home

9836 Gala CV