


11023 Timberview DR, Fishers, IN 46037
See all 39 photos
11023 Timberview DR, Fishers, IN 46037
REQUEST A TOUR If you would like to see this home without being there in person, select the "Virtual Tour" option and your agent will contact you to discuss available opportunities.
In-PersonVirtual Tour
Listed by Beth Guthrie • Keller Williams Indy Metro NE
$ 554,900
Est. payment /mo
Save
Active

11023 Timberview DR Fishers, IN 46037

4 Beds

3 Baths

3,997 SqFt


UPDATED:

Key Details

Property Type Single Family Home

Sub Type Single Family Residence

Listing Status Active

Purchase Type For Sale

Square Footage 3,997 sqft

Price per Sqft $138

Subdivision Walnut Hills

MLS Listing ID 22125431

Bedrooms 4

Full Baths 2

Half Baths 1

HOA Fees $525/ann

HOA Y/N Yes

Year Built 1998

Tax Year 2025

Lot Size 0.330 Acres

Acres 0.33

Property Sub-Type Single Family Residence

Property Description

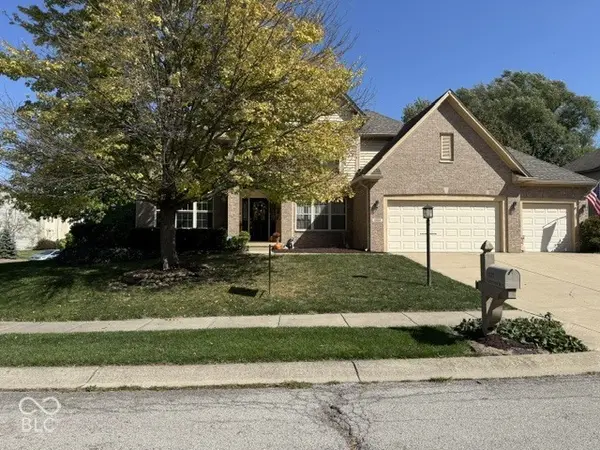
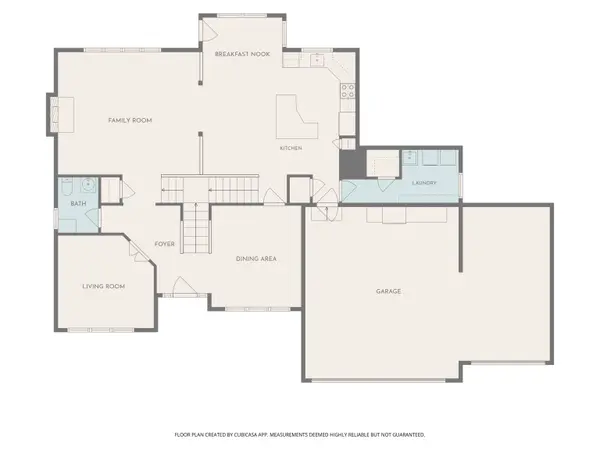
Welcome to this warm and inviting 4 bedroom, 2.5 bath brick home in Walnut Hills. Set on a beautifully landscaped corner lot, this move-in ready home offers comfortable living spaces, thoughtful updates and a fantastic Fishers location just minutes from 1-69, shopping, restaurants and Geist Reservoir. Step inside to a dramatic two-story foyer featuring hard wood floors leading into bright living and dining rooms. The cozy family room, anchored by a gas fireplace opens naturally to the eat-in kitchen featuring granite countertops, stainless steel appliances, a large center island with seating and a sunny breakfast area overlooking the backyard. Upstairs, the comfortable primary suite features a tray ceiling and an updated spa-like bathroom with a custom tiled walk-in shower and dual vanities. Three additional bedrooms and full hall bath with dual vanities complete the upper level. The finished lower level offers a second inviting gathering space perfect for movie nights, game days or simply relaxing. A generous open area offers the opportunity to create a custom bar or entertainment area ideal for hosting family and friends. An additional spacious room offers endless possibilities for a home gym, craft room or whatever best suits your needs and a large storage closet provides convenient space to keep belongings organized and tucked away. Outside the deck and patio create an inviting retreat with a relaxing hot tub and plenty of comfortable seating perfect for unwinding or entertaining. The expansive corner-lot yard offers plenty of room to play, garden or simply relax. Fresh paint and new carpet give this home a move-in ready feel. In addition, the sellers are offering a transferable home warranty and an invisible fence with 2 collars to keep your furry family members safe in the yard. Don't miss your chance to own this warm, welcoming home in the heart of Fishers.

Location

State IN

County Hamilton

Rooms

Basement Finished

Interior

Interior Features Attic Access, Breakfast Bar, Tray Ceiling(s), Kitchen Island, Entrance Foyer, Paddle Fan, Hi-Speed Internet Availbl, Eat-in Kitchen, Pantry, Walk-In Closet(s), Wood Work Painted

Heating Forced Air

Cooling Central Air

Flooring Hardwood

Fireplaces Number 1

Fireplaces Type Family Room, Gas Log

Equipment Security System Owned, Smoke Alarm, Sump Pump

Fireplace Y

Appliance Dishwasher, Dryer, Disposal, Gas Water Heater, MicroHood, Electric Oven, Refrigerator, Washer, Water Softener Owned

Exterior

Garage Spaces 3.0

Utilities Available Cable Available, Natural Gas Connected

Water Access Desc Public

Building

Story Two

Foundation Concrete Perimeter

Water Public

Architectural Style Traditional

Structure Type Brick,Vinyl Siding

New Construction false

Schools

Elementary Schools Lantern Road Elementary School

Middle Schools Riverside Junior High

High Schools Hamilton Southeastern Hs

School District Hamilton Southeastern Schools

Others

HOA Fee Include Entrance Common,Insurance,Maintenance,Management,Snow Removal,Trash

Ownership Mandatory Fee


MIBOR MLS

Nearby Locations

GET MORE INFORMATION

Name

Name

Phone*

Phone

Message

Message
James Abner

+1(317) 716-5044

james@theabnergroup.com

Go tour this home

11023 Timberview DR