


3862 S 400 E ***, Hartford City, IN 47348
See all 26 photos
3862 S 400 E ***, Hartford City, IN 47348
REQUEST A TOUR If you would like to see this home without being there in person, select the "Virtual Tour" option and your agent will contact you to discuss available opportunities.
In-PersonVirtual Tour
Listed by Teresa Mumford • Property House
$ 295,000
Est. payment /mo
Pending

3862 S 400 E *** Hartford City, IN 47348

2 Beds

3 Baths

2,411 SqFt


UPDATED:

Key Details

Property Type Single Family Home

Sub Type Site-Built Home

Listing Status Pending

Purchase Type For Sale

Square Footage 2,411 sqft

MLS Listing ID IRM202638486

Style Ranch

Bedrooms 2

Full Baths 3

HOA Y/N No

Year Built 1976

Annual Tax Amount $2,514

Tax Year 2026

Lot Size 2.500 Acres

Acres 2.5

Lot Dimensions Irregular

Property Sub-Type Site-Built Home

Property Description

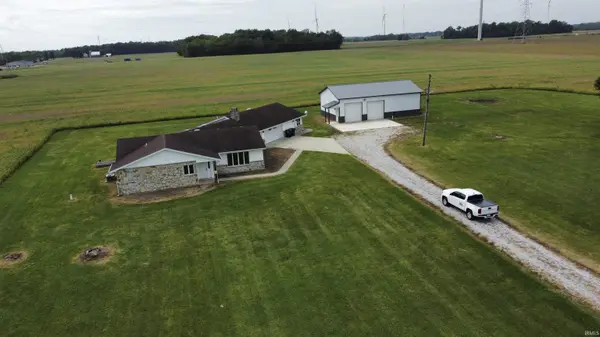
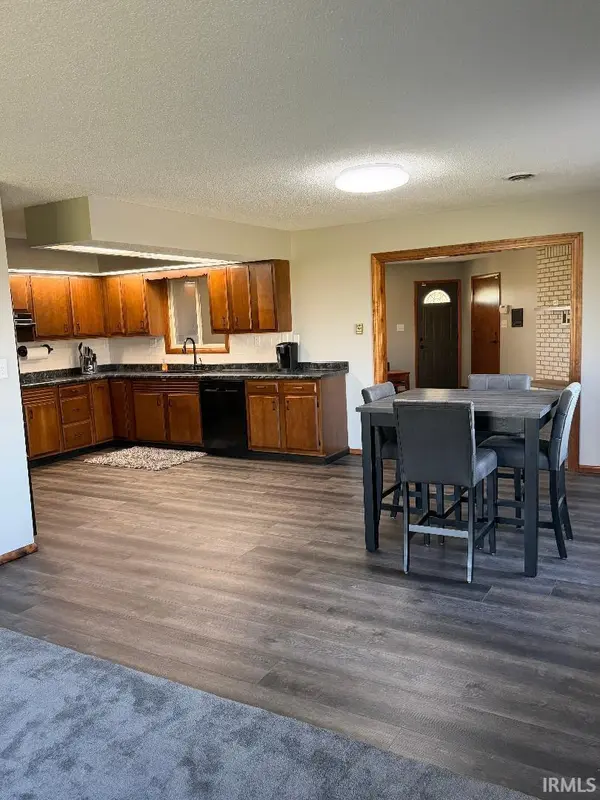
3rd bedroom option w/ 400 sq ft finished bonus room w/closet off of garage. Escape the city rush to your own private 2.5 acre country paradise! This beautiful updated Country Ranch is perfectly situated between Muncie & Hartford City in Blackford County. Premium upgrades include a completely refreshed modern Kitchen, Master bath, Utility room (washer/dryer, GFA), C/A, septic system. Recently added 30X48 Outbuilding w/ 3 10x12 overhead doors, 100 AMP, concrete floor w/drains-perfect for storing your RV, lawn equipment or create your own dream workshop! Home offers a highly functional open floor plan. Kitchen/dining area open up to both family & Living areas making it perfect for entertaining! Kitchen features abundant cabinet space, pantry, planning desk, all appliances (refrigerator, elec stove top, range, microwave). Master suite offers walk-in closet, upgraded bath w/shower, cabinet sink, linen closet. Attached 2 car garage features 2 bonus rooms & a convenient 3rd Bath w/shower. 1 has been used a a 3rd bedroom, the other as a salon. Home offers ample storage throughout, 2 heating systems (elec. & propane gas) Cozy up to the gas log fireplace in the family room on chilly nights. Nicely done. This home has alot to offer in a peaceful country setting with plenty of room to roam, yet close to town. Inviting you to come out to the country & check it out!

Location

State IN

County Blackford County

Rooms

Basement Slab

Interior

Interior Features Walk-In Closet(s), Open Floorplan, Pantry, Stand Up Shower, Tub/Shower Combination, Workshop, Main Level Bedroom Suite, Main Floor Laundry, Garage Utilities

Heating Electric, Natural Gas, Propane, Ceiling, Forced Air, Multiple Heating Systems, Propane Tank Rented

Fireplaces Number 1

Fireplaces Type Family Room, Gas Log

Inclusions Dishwasher, Microwave, Refrigerator, Washer, Window Treatments, Cooktop-Electric, Dryer-Electric, Oven-Electric, Water Heater Electric, Water Softener-Owned

Fireplace Y

Exterior

Parking Features Garage Door Opener, Gravel

Garage Spaces 2.0

View Y/N true

Building

Lot Description Level, 0-2.9999

Story One

Sewer Septic Tank

Water Well

Level or Stories One

New Construction No

Schools

Elementary Schools Blackford

Middle Schools Blackford Jr/Sr

High Schools Blackford Jr/Sr

School District Blackford County

Others

Pets Allowed No

Tax ID 05-04-32-400-018.001-003

Acceptable Financing IRM202638486

Listing Terms IRM202638486

Special Listing Condition Estate

Virtual Tour https://www.propertypanorama.com/instaview/irmls/202638486


Indiana Regional MLS (IRMLS)

Nearby Locations

GET MORE INFORMATION

Name

Name

Phone*

Phone

Message

Message
James Abner

+1(317) 716-5044

james@theabnergroup.com

Go tour this home

3862 S 400 E ***