

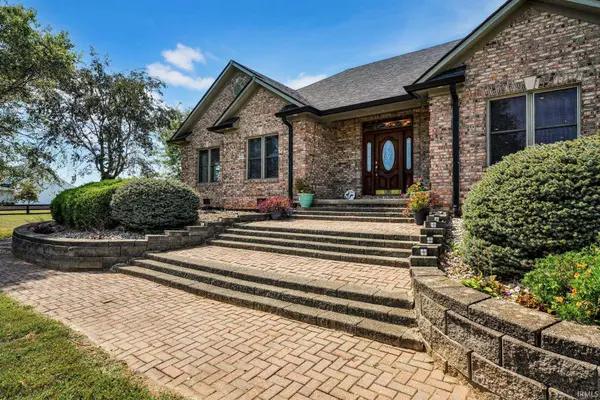

3141 N 425 W ***, Fairland, IN 46126-9483
See all 50 photos
3141 N 425 W ***, Fairland, IN 46126-9483
REQUEST A TOUR If you would like to see this home without being there in person, select the "Virtual Tour" option and your agent will contact you to discuss available opportunities.
In-PersonVirtual Tour
Listed by Kayla Burgi • RE/MAX Acclaimed Properties • Cell: 812-583-8737
$ 690,000
Est. payment /mo
Active

3141 N 425 W *** Fairland, IN 46126-9483

4 Beds

3 Baths

3,002 SqFt


UPDATED:

Key Details

Property Type Single Family Home

Sub Type Site-Built Home

Listing Status Active

Purchase Type For Sale

Square Footage 3,002 sqft

MLS Listing ID IRM202638484

Style Ranch

Bedrooms 4

Full Baths 2

Half Baths 1

HOA Y/N No

Year Built 2004

Annual Tax Amount $5,450

Tax Year 2025

Lot Size 2.120 Acres

Acres 2.12

Lot Dimensions Irregular

Property Sub-Type Site-Built Home

Property Description

Welcome to this beautifully maintained 4 bedroom, 2.5 bathroom home offering just over 3,000 square feet of comfortable and thoughtfully updated living space on 2.12 peaceful acres. Located in a desirable area known for its excellent school systems, this property offers the perfect blend of privacy, functionality, and modern convenience. Inside, you'll find spacious living areas, large bedrooms, and numerous updates throughout. Recent improvements include a newer roof, gutters, and downspouts on all structures, updated HVAC systems, an updated second bathroom, new bedroom carpeting, and updated electrical outlets and switches. Additional features include can lighting both inside and outside, a skylight, and a beautifully maintained interior that makes this home move in ready!! The kitchen is equipped with updated appliances, including a refrigerator and dishwasher, while the home's water systems have been thoughtfully upgraded with a new water heater, water softener, reverse osmosis system, and whole house water treatment system! Outside, the property continues to impress with an attached two car garage plus an additional detached two car garage. The detached garage features a full bathroom and finished living space upstairs, offering endless possibilities for a home office, guest quarters, hobby space, entertainment area, or additional storage. Set on over two acres of tranquil land, this property provides plenty of room to enjoy the outdoors while maintaining convenient access to nearby amenities and schools. If you're searching for a spacious, well maintained home with extensive updates, multiple garage spaces, and the peace and privacy of acreage, this property should definitely be on your radar!!

Location

State IN

County Shelby County

Rooms

Basement Crawl Space

Interior

Interior Features 1st Bdrm En Suite, Breakfast Bar, Ceiling-9+, Ceiling-Cathedral, Ceiling-Tray, Ceiling Fan(s), Ceilings-Vaulted, Closet(s) Walk-in, Disposal, Dryer Hook Up Electric, Eat-in Kitchen, Foyer Entry, Garage Door Opener, Jet/Garden Tub, Guest Quarters, Landscaped, Patio Open, Porch Covered, Range/Oven Hook Up Gas, Skylight(s), Utility Sink, RV Parking, Stand Up Shower, Tub and Separate Shower, Tub/Shower Combination, Formal Dining Room, Garage-Heated, Great Room, Main Floor Laundry, Washer Hook-Up, Garage Utilities

Heating Gas, Forced Air, Multiple Heating Systems

Fireplaces Number 2

Fireplaces Type Living/Great Rm, 1st Bdrm, Electric, Wood Burning, Two, Insert

Inclusions Dishwasher, Microwave, Refrigerator, Washer, Dryer-Electric, Kitchen Exhaust Hood, Oven-Built-In, Oven-Double, Range-Gas, Water Filtration System, Water Heater Gas, Water Softener-Owned, Gazebo

Fireplace Y

Exterior

Parking Features Gravel

Garage Spaces 2.0

Fence None

Amenities Available None

Waterfront Description None

View Y/N true

Building

Lot Description Level, 0-2.9999

Story One

Sewer Septic

Water Well

Level or Stories One

New Construction No

Schools

Elementary Schools Triton Central

Middle Schools Triton Central

High Schools Triton Central

School District Northwestern Cons. S.D.

Others

Pets Allowed No

Tax ID 73-06-16-400-011.000-004

Acceptable Financing IRM202638484

Listing Terms IRM202638484

Special Listing Condition None

Virtual Tour https://www.propertypanorama.com/instaview/irmls/202638484


Indiana Regional MLS (IRMLS)

Nearby Locations

GET MORE INFORMATION

Name

Name

Phone*

Phone

Message

Message
James Abner

+1(317) 716-5044

james@theabnergroup.com

Go tour this home

3141 N 425 W ***