

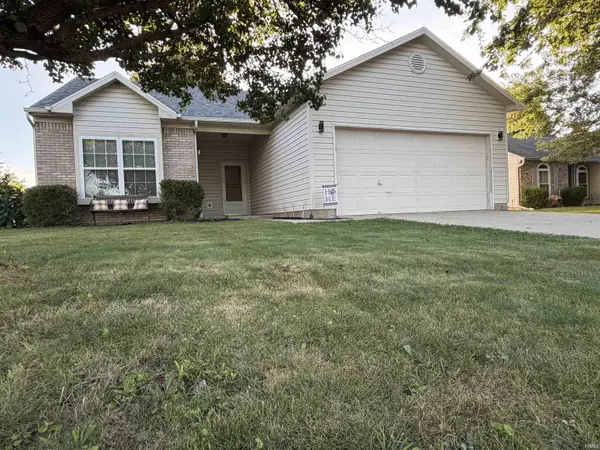

1360 Evergreen DR, Greenfield, IN 46140-7814
See all 23 photos
1360 Evergreen DR, Greenfield, IN 46140-7814
REQUEST A TOUR If you would like to see this home without being there in person, select the "Virtual Tour" option and your agent will contact you to discuss available opportunities.
In-PersonVirtual Tour
Listed by Mike McKown • F.C. Tucker/Crossroads Real Estate • Cell: 765-524-3018
$ 264,900
Est. payment /mo
Active

1360 Evergreen DR Greenfield, IN 46140-7814

3 Beds

2 Baths

1,250 SqFt


UPDATED:

Key Details

Property Type Single Family Home

Sub Type Site-Built Home

Listing Status Active

Purchase Type For Sale

Square Footage 1,250 sqft

MLS Listing ID IRM202638489

Bedrooms 3

Full Baths 2

HOA Y/N No

Year Built 2002

Annual Tax Amount $1,680

Tax Year 2026

Lot Size 8,276 Sqft

Acres 0.19

Lot Dimensions 65X130

Property Sub-Type Site-Built Home

Property Description

Welcome to 1360 Evergreen in Greenfield! This beautifully updated three-bedroom, two-bath home is ideally situated in a popular subdivision, conveniently located near Greenfield's shopping, dining, schools, and other amenities, with easy access to I-70 for commuters. Step inside to discover a bright, comfortable open-concept layout featuring fresh paint and several new floor coverings. The spacious kitchen offers plenty of workspace, a breakfast bar, and an easy flow into the inviting living room, complete with a cozy fireplace—perfect for relaxing or entertaining. The generous primary suite includes a private bath and walk-in closet. Outdoor living is just as inviting, with a large patio and back deck featuring a pergola, creating the perfect setting for morning coffee, gatherings, or evening relaxation. The comfortable backyard includes a fire pit for entertaining and a storage shed for lawn and garden equipment. With thoughtful updates, a new roof and a functional open floor plan, desirable outdoor spaces, and a convenient location close to I-70 and all that Greenfield has to offer, this home is ready to welcome its next owners!

Location

State IN

County Hancock County

Rooms

Basement Slab

Interior

Interior Features Attic Pull Down Stairs, Storage, Bar, Breakfast Bar, Ceiling Fan(s), Chair Rail, Walk-In Closet(s), Countertops-Stone, Eat-in Kitchen, Entrance Foyer, Open Floorplan, Range/Oven Hook Up Elec, Six Panel Doors, Main Level Bedroom Suite, Main Floor Laundry

Heating Gas, Forced Air

Fireplaces Number 1

Fireplaces Type Fire Pit, Living/Great Rm, Gas Log

Inclusions Dishwasher, Microwave, Refrigerator, Window Treatments, Kitchen Exhaust Hood, Range-Electric, Water Heater Gas

Fireplace Y

Appliance Disposal

Exterior

Parking Features Garage Door Opener, Concrete

Garage Spaces 2.0

Fence Chain Link, Metal

View Y/N true

Building

Lot Description Level, Part Wooded

Story One

Sewer Public Sewer

Water City

Level or Stories One

New Construction No

Schools

Elementary Schools Jb Stephen

Middle Schools Greenfield Central

High Schools Greenfield Central

School District Greenfield-Central Community Schools

Others

Pets Allowed No

Tax ID 30-07-28-403-064.000-009

Acceptable Financing IRM202638489

Listing Terms IRM202638489

Special Listing Condition None

Virtual Tour https://www.propertypanorama.com/instaview/irmls/202638489


Indiana Regional MLS (IRMLS)

Nearby Locations

GET MORE INFORMATION

Name

Name

Phone*

Phone

Message

Message
James Abner

+1(317) 716-5044

james@theabnergroup.com

Go tour this home

1360 Evergreen DR