


11754 N 400 W ***, Roanoke, IN 46783
See all 49 photos
11754 N 400 W ***, Roanoke, IN 46783
REQUEST A TOUR If you would like to see this home without being there in person, select the "Virtual Tour" option and your agent will contact you to discuss available opportunities.
In-PersonVirtual Tour
Listed by Timothy McCulloch • Scheerer McCulloch Real Estate
$ 500,000
Est. payment /mo
Open Mon 4PM-5:30PM

11754 N 400 W *** Roanoke, IN 46783

3 Beds

3 Baths

3,712 SqFt


Open House

Mon Oct 12, 4:00pm - 5:30pm

UPDATED:

Key Details

Property Type Single Family Home

Sub Type Site-Built Home

Listing Status Active

Purchase Type For Sale

Square Footage 3,712 sqft

Subdivision Union Town / Uniontown

MLS Listing ID IRM202639480

Bedrooms 3

Full Baths 3

HOA Y/N No

Year Built 1988

Annual Tax Amount $2,188

Tax Year 2025

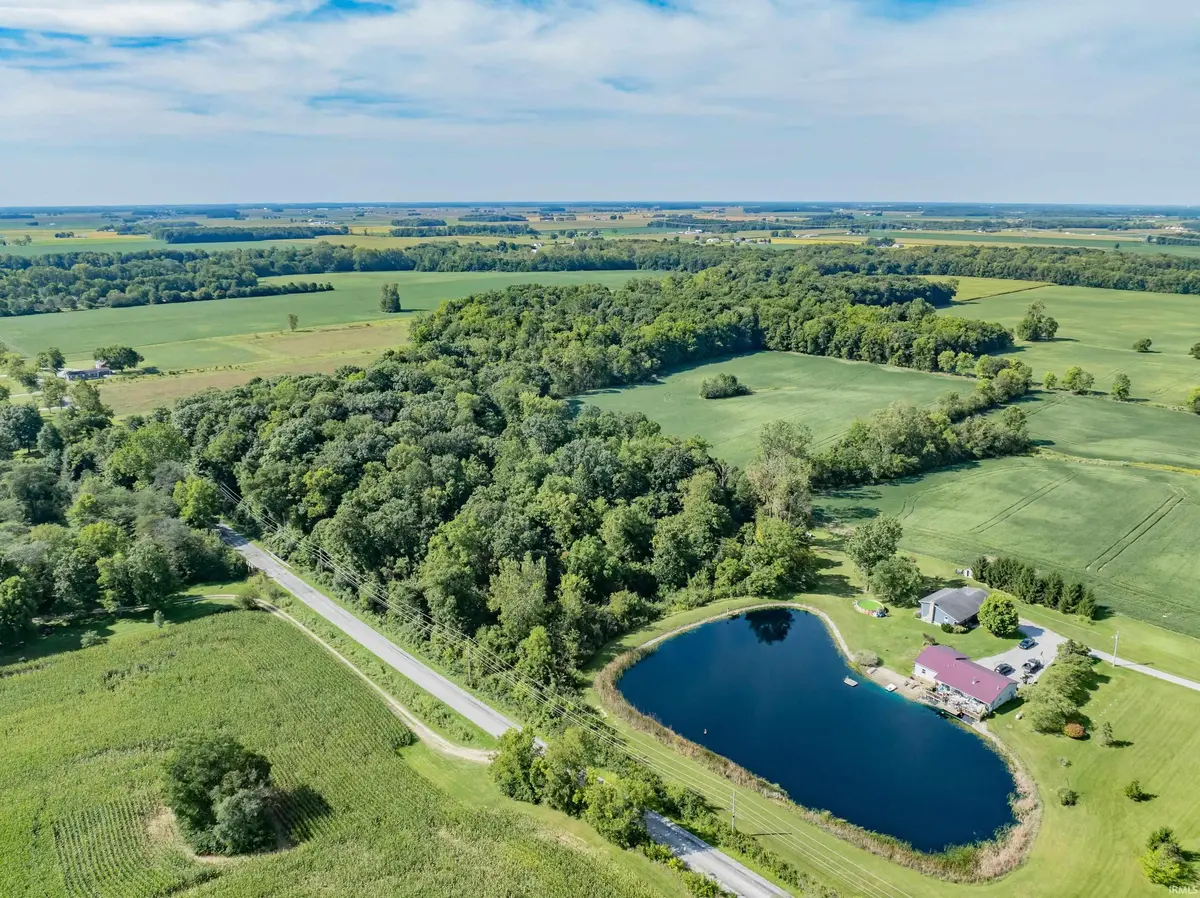
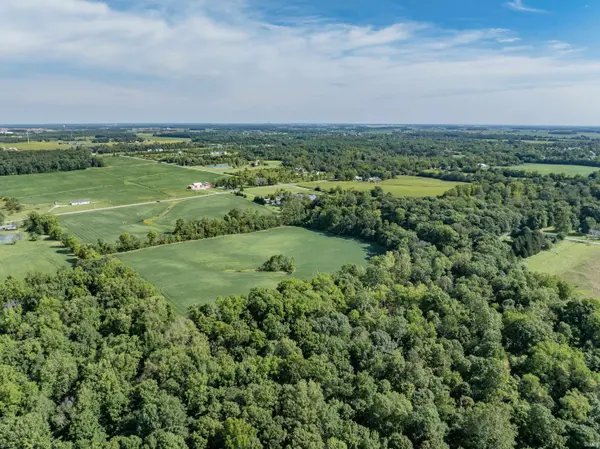
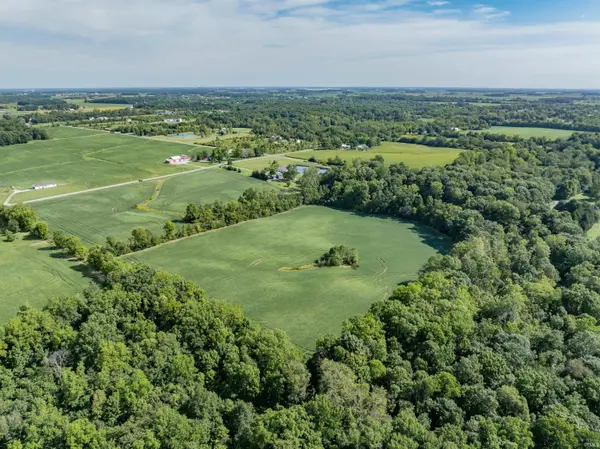
Lot Size 29.512 Acres

Acres 29.512

Lot Dimensions 1310 x 1309 x 874 x 990 x 440 x 324

Property Sub-Type Site-Built Home

Property Description

PUBLIC AUCTION: SATURDAY, OCTOBER 17TH, 10:00 AM EASTERN | OPEN HOUSES: TUESDAY, OCTOBER 6TH & MONDAY, OCTOBER 12TH, 5:00 - 6:30 PM EASTERN | The price stated on this property is a guideline value | This property may sell for more or less than the guideline value, depending on the outcome of the auction bidding. | Winning bidder shall owe $13,000.00 per tract, night of the auction | For all terms, please visit our website. | Tract 1: Home, Building on 3.5+/- Acres | Tract 2: 13+/- Acres | Tract 3: 13+/- Acres | Offered in multiple tracts, this exceptional rural property provides a rare and versatile real estate opportunity, allowing buyers to bid on the ideal combination of acreage and infrastructure to suit their needs. Whether you are looking to acquire the entire homestead or a specific parcel of land, this expansive property features a spacious 3-bedroom, 3-bathroom home with a full finished basement, a 2-car attached garage, and a massive 30×39 detached garage with a dedicated 15×15 workshop and loft. Nestled in a serene country setting with premium mechanical upgrades—including a 2023 geothermal heat pump and a new 2025 private water well system—the multi-tract configuration makes this unique acreage perfect for homeowners, hobbyists, or investors seeking flexible land layouts.

Location

State IN

County Wells County

Rooms

Basement Walk-Out Basement

Interior

Interior Features Eat-in Kitchen, Stand Up Shower, Washer Hook-Up

Heating Geothermal

Fireplaces Number 1

Fireplaces Type Living/Great Rm

Fireplace Y

Exterior

Garage Spaces 2.0

View Y/N true

Building

Lot Description Heavy Woods, Level, Rolling Lot

Story One

Sewer Septic Tank

Water Well

Level or Stories One

New Construction No

Schools

Elementary Schools Ossian

Middle Schools Norwell

High Schools Norwell

School District Northern Wells Community

Others

Pets Allowed No

Tax ID 90-03-05-100-003.000-019

Acceptable Financing IRM202639480

Listing Terms IRM202639480

Special Listing Condition None

Virtual Tour https://www.propertypanorama.com/instaview/irmls/202639480


Indiana Regional MLS (IRMLS)

Nearby Locations

GET MORE INFORMATION

Name

Name

Phone*

Phone

Message

Message
James Abner

+1(317) 716-5044

james@theabnergroup.com

Go tour this home

11754 N 400 W ***