

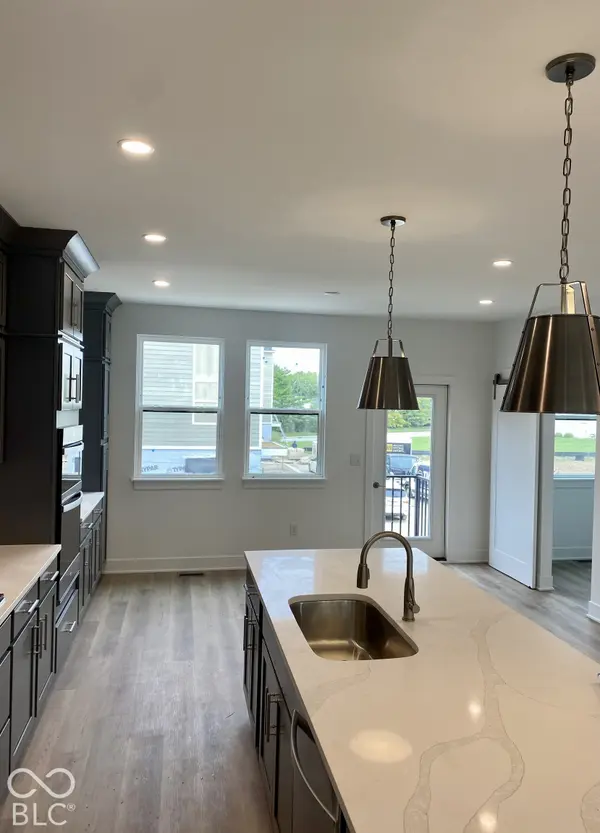

11369 Nickel Row, Fishers, IN 46038
See all 5 photos
11369 Nickel Row, Fishers, IN 46038
REQUEST A TOUR If you would like to see this home without being there in person, select the "Virtual Tour" option and your agent will contact you to discuss available opportunities.
In-PersonVirtual Tour
Listed by Denise Potter • Onyx and East, LLC
$ 699,900
Est. payment /mo
Save
Open Sat 12PM-4PM

11369 Nickel Row Fishers, IN 46038

3 Beds

4 Baths

2,190 SqFt


Open House

Sat Oct 17, 12:00pm - 4:00pm

Sun Oct 18, 12:00pm - 4:00pm

Sat Oct 24, 12:00pm - 4:00pm

UPDATED:

Key Details

Property Type Single Family Home

Sub Type Single Family Residence

Listing Status Active

Purchase Type For Sale

Square Footage 2,190 sqft

Price per Sqft $319

Subdivision Nickel Row

MLS Listing ID 22127244

Bedrooms 3

Full Baths 3

Half Baths 1

HOA Fees $155/mo

HOA Y/N Yes

Year Built 2026

Tax Year 2026

Lot Size 10,890 Sqft

Acres 0.25

Property Sub-Type Single Family Residence

Property Description

Walk to downtown Fishers and enjoy the Nickel Plate Trail right outside your door in Nickel Row, Fishers' newest community. This beautifully designed new-construction townhome offers 3 bedrooms, 3.5 baths, and an open-concept floor plan with plenty of room to gather and entertain. The chef's kitchen flows seamlessly into the main living space, while the spacious primary suite features a large, well-appointed bath. A private garden patio, balcony, and 2-car garage add to the appeal, with dining, shopping, entertainment, and recreation all within easy reach. Enjoy the convenience of a connected location with the ease of low-maintenance living. Home is finishing construction with more additions coming to exterior.

Location

State IN

County Hamilton

Rooms

Main Level Bedrooms 1

Interior

Interior Features High Ceilings, Kitchen Island, Entrance Foyer, Wired for Data, Pantry, Smart Thermostat, Walk-In Closet(s), Wood Work Painted

Cooling Central Air

Fireplace N

Appliance Dishwasher, Disposal, Microwave, Gas Oven, Refrigerator

Exterior

Exterior Feature Balcony

Garage Spaces 2.0

Water Access Desc Public

Building

Story Three Or More

Foundation Poured Concrete

Water Public

Architectural Style Contemporary

Structure Type Brick,Cement Siding

New Construction true

Schools

School District Hamilton Southeastern Schools

Others

HOA Fee Include Entrance Private,Insurance,Irrigation,Lawncare,Maintenance Grounds,Snow Removal

Ownership Mandatory Fee,Party Wall Agreement,Planned Unit Dev


MIBOR MLS

Nearby Locations

GET MORE INFORMATION

Name

Name

Phone*

Phone

Message

Message
James Abner

+1(317) 716-5044

james@theabnergroup.com

Go tour this home

11369 Nickel Row