


307 Blue River DR, Knightstown, IN 46148-1371
See all 49 photos
307 Blue River DR, Knightstown, IN 46148-1371
REQUEST A TOUR If you would like to see this home without being there in person, select the "Virtual Tour" option and your agent will contact you to discuss available opportunities.
In-PersonVirtual Tour
Listed by Cara Huffman • F.C. Tucker/Crossroads Real Estate • Cell: 765-524-2037
$ 425,000
Est. payment /mo
New

307 Blue River DR Knightstown, IN 46148-1371

3 Beds

2 Baths

2,126 SqFt


UPDATED:

Key Details

Property Type Condo

Sub Type Condominium

Listing Status Active

Purchase Type For Sale

Square Footage 2,126 sqft

MLS Listing ID IRM202641462

Bedrooms 3

Full Baths 2

HOA Fees $204/mo

HOA Y/N No

Year Built 2024

Annual Tax Amount $3,873

Tax Year 2026

Lot Size 8,276 Sqft

Acres 0.19

Lot Dimensions 68*120

Property Sub-Type Condominium

Property Description

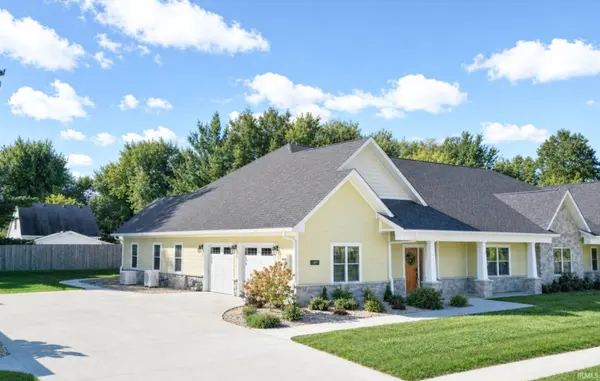
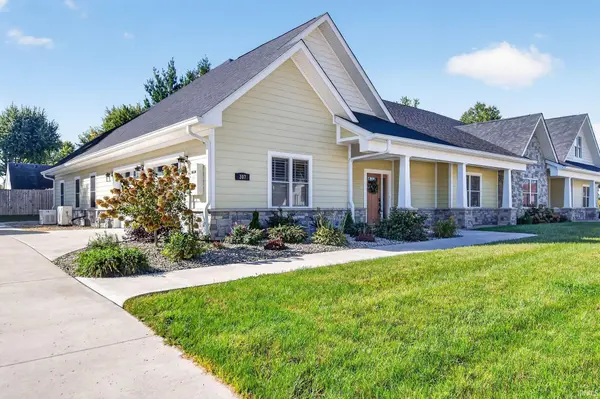
Step into brand-new perfection without the new-construction wait. Built in 2024 and maintained in immaculate, barely-lived-in condition, this stunning three-bedroom, two-bathroom condo in the highly sought-after River's Edge community offers the ultimate in modern living. Outstanding curb appeal sets the tone with high-end exterior finishes, complemented by a welcoming front porch with a seating area and a craftsman door. Inside the front entryway, a hallway leads to a bright corner bedroom and a full guest bathroom on the right. Adjacent to this is a versatile space granting access to the dedicated laundry room, which cleverly opens directly into the master closet as well. Moving deeper into the home reveals a wonderfully open-concept living area designed for both relaxing and entertaining. The kitchen features crisp white cabinetry, under-cabinet lighting, premium appliances and a spacious walk-in pantry, You'll love the open layout allowing space for a custom island of your choosing. The kitchen flows seamlessly into the dining area and a spacious living room, which comes complete with an included, professionally mounted flat-screen TV. Just off the living room, a convenient built-in desk and shelving area provides the perfect nook for remote work, while a private screened-in porch offers a lovely outdoor retreat. Behind the living room is a third bedroom equipped with a built-in Murphy bed, making it an ideal flex space for guests or hobbies. A beautiful master suite awaits is next. The elegant en suite bathroom boasts a zero-entry custom tile shower, a double vanity, and a massive walk-in closet with direct laundry room access.To the left of the main hallway is an oversized two-car garage featuring extra storage space, finished floors, and a custom-built concrete tornado shelter for premium peace of mind. Situated in the pristine, meticulously kept River's Edge community, this turnkey property includes a comprehensive condo association that covers extensive maintenance, offering a rare opportunity for truly luxurious, worry-free living.

Location

State IN

County Henry County

Rooms

Basement Slab

Interior

Interior Features 1st Bdrm En Suite, ADA Features, Built-in Features, Vaulted Ceiling(s), Walk-In Closet(s), Entrance Foyer, Generator-Whole House, Pantry, Main Level Bedroom Suite, Main Floor Laundry

Heating Gas, Forced Air

Inclusions Dishwasher, Refrigerator, Washer, Cooktop-Gas, Dryer-Electric, Kitchen Exhaust Hood, Oven-Built-In, Range-Gas, Water Heater Gas, Water Softener-Owned, Window Treatment-Shutters

Fireplace N

Exterior

Parking Features Garage Door Opener, Concrete

Garage Spaces 2.0

Fence None

Amenities Available Sidewalks

View Y/N true

Building

Lot Description Level

Story Attached

Sewer Public Sewer

Water City

Level or Stories Attached

New Construction No

Schools

Elementary Schools Knightstown

Middle Schools Knightstown

High Schools Knightstown

School District C A Beard Memorial School Corp.

Others

Pets Allowed No

Tax ID 33-16-34-110-119.019-030

Acceptable Financing IRM202641462

Listing Terms IRM202641462

Special Listing Condition None

Virtual Tour https://www.propertypanorama.com/instaview/irmls/202641462


Indiana Regional MLS (IRMLS)

Nearby Locations

GET MORE INFORMATION

Name

Name

Phone*

Phone

Message

Message
James Abner

+1(317) 716-5044

james@theabnergroup.com

Go tour this home

307 Blue River DR