


8399 Chestnut DR, Newburgh, IN 47630
See all 19 photos
8399 Chestnut DR, Newburgh, IN 47630
REQUEST A TOUR If you would like to see this home without being there in person, select the "Virtual Tour" option and your agent will contact you to discuss available opportunities.
In-PersonVirtual Tour
Listed by Grant Waldroup • F.C. TUCKER EMGE • Office: 812-386-6200
$ 308,500
Est. payment /mo
New

8399 Chestnut DR Newburgh, IN 47630

4 Beds

2 Baths

1,911 SqFt


UPDATED:

Key Details

Property Type Single Family Home

Sub Type Site-Built Home

Listing Status Active

Purchase Type For Sale

Square Footage 1,911 sqft

Subdivision Green Springs Valley

MLS Listing ID IRM202641475

Style Ranch

Bedrooms 4

Full Baths 2

HOA Y/N No

Year Built 1974

Annual Tax Amount $2,898

Tax Year 2026

Lot Size 0.300 Acres

Acres 0.3

Lot Dimensions .30 Acre

Property Sub-Type Site-Built Home

Property Description

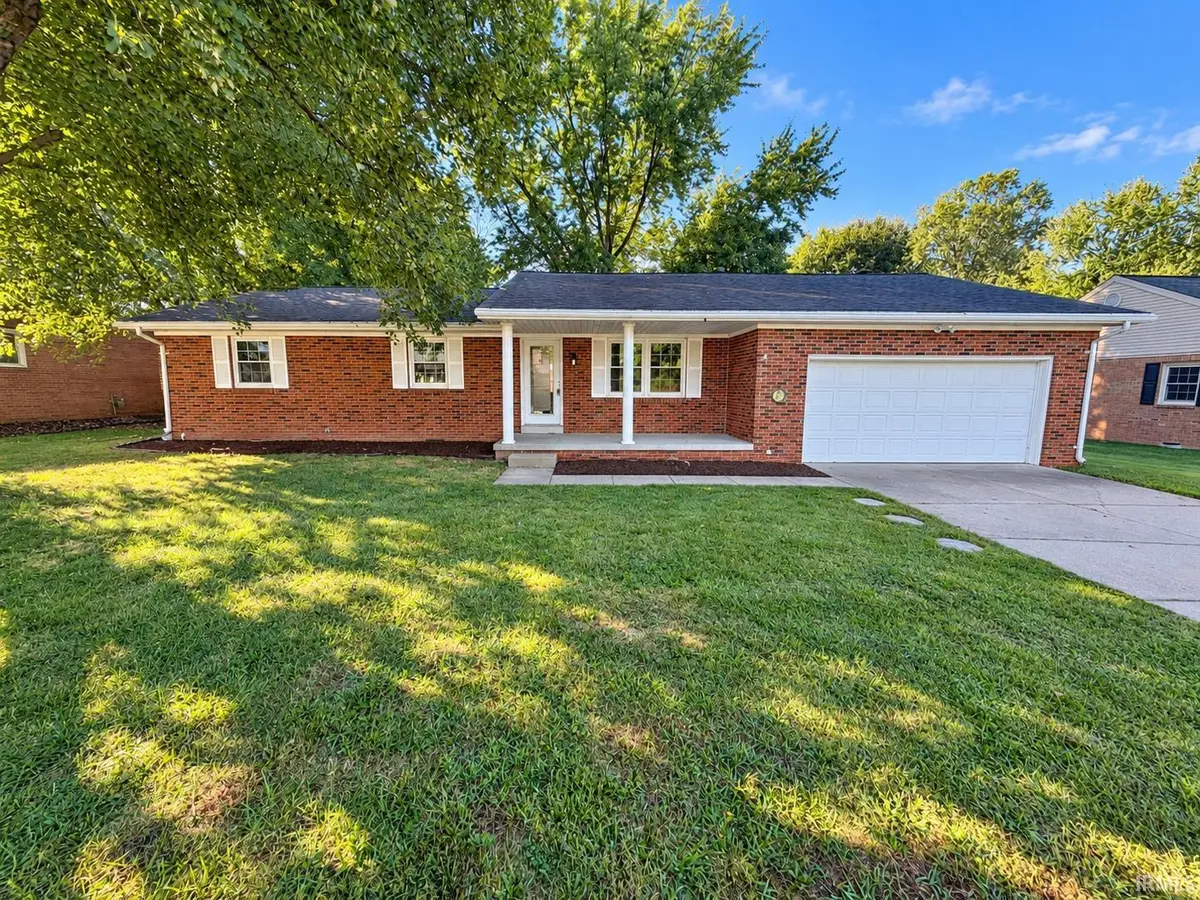
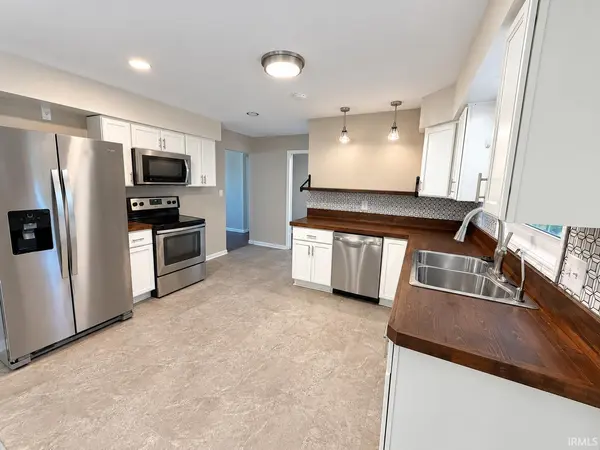
Conveniently located in Newburgh, this full brick 4-bedroom, 2-bath ranch offers spacious living areas and numerous updates! The interior has been professionally repainted, with fresh new carpet in the bedrooms and new vinyl tile flooring in the kitchen. A spacious front living room welcomes plenty of natural light, while the large family room features a fireplace and opens to the kitchen, offering flexible space for an additional living or dining area. The kitchen features updated white cabinetry, butcher block countertops, and stainless steel appliances. The laundry room includes the washer and dryer and provides additional access to the back patio. The large owner's bedroom offers two closets and is conveniently located next to the second full bathroom. The main hallway bathroom features a double vanity and updated tub/shower. Additional improvements include updated interior and exterior doors and replacement windows throughout. Outside, enjoy an oversized patio, fenced backyard, and 12'x14' outbuilding for extra storage. Updates per seller include: new carpet (2026), kitchen vinyl tile flooring (2026), all new interior paint (2026), roof (2019), furnace (2018), A/C (2012), and water heater (2013).

Location

State IN

County Warrick County

Rooms

Basement Crawl Space

Interior

Interior Features Ceiling Fan(s), Tub/Shower Combination

Heating Gas, Forced Air

Fireplaces Number 1

Fireplaces Type Family Room

Inclusions Dishwasher, Microwave, Refrigerator, Washer, Dryer-Electric, Range-Electric, Water Heater Gas

Fireplace Y

Exterior

Parking Features Garage Door Opener, Concrete

Garage Spaces 2.0

Fence Full

View Y/N true

Building

Lot Description Level

Story One

Sewer Public Sewer

Water City

Level or Stories One

New Construction No

Schools

Elementary Schools Sharon

Middle Schools Castle South

High Schools Castle

School District Warrick County School Corp.

Others

Pets Allowed No

Tax ID 87-12-27-211-028.000-019

Acceptable Financing IRM202641475

Listing Terms IRM202641475

Special Listing Condition None

Virtual Tour https://www.propertypanorama.com/instaview/irmls/202641475


Indiana Regional MLS (IRMLS)

Nearby Locations

GET MORE INFORMATION

Name

Name

Phone*

Phone

Message

Message
James Abner

+1(317) 716-5044

james@theabnergroup.com

Go tour this home

8399 Chestnut DR