


240 W Morse ST, Markle, IN 46770
See all 49 photos
240 W Morse ST, Markle, IN 46770
REQUEST A TOUR If you would like to see this home without being there in person, select the "Virtual Tour" option and your agent will contact you to discuss available opportunities.
In-PersonVirtual Tour
Listed by Michael Patmore • CENTURY 21 Bradley Realty, Inc
$ 385,000
Est. payment /mo
New

240 W Morse ST Markle, IN 46770

4 Beds

3 Baths

3,744 SqFt


UPDATED:

Key Details

Property Type Single Family Home

Sub Type Site-Built Home

Listing Status Active

Purchase Type For Sale

Square Footage 3,744 sqft

MLS Listing ID IRM202641500

Style Traditional

Bedrooms 4

Full Baths 2

Half Baths 1

HOA Y/N No

Year Built 2012

Annual Tax Amount $4,073

Tax Year 2025

Lot Size 8,712 Sqft

Acres 0.2

Lot Dimensions 60x149

Property Sub-Type Site-Built Home

Property Description

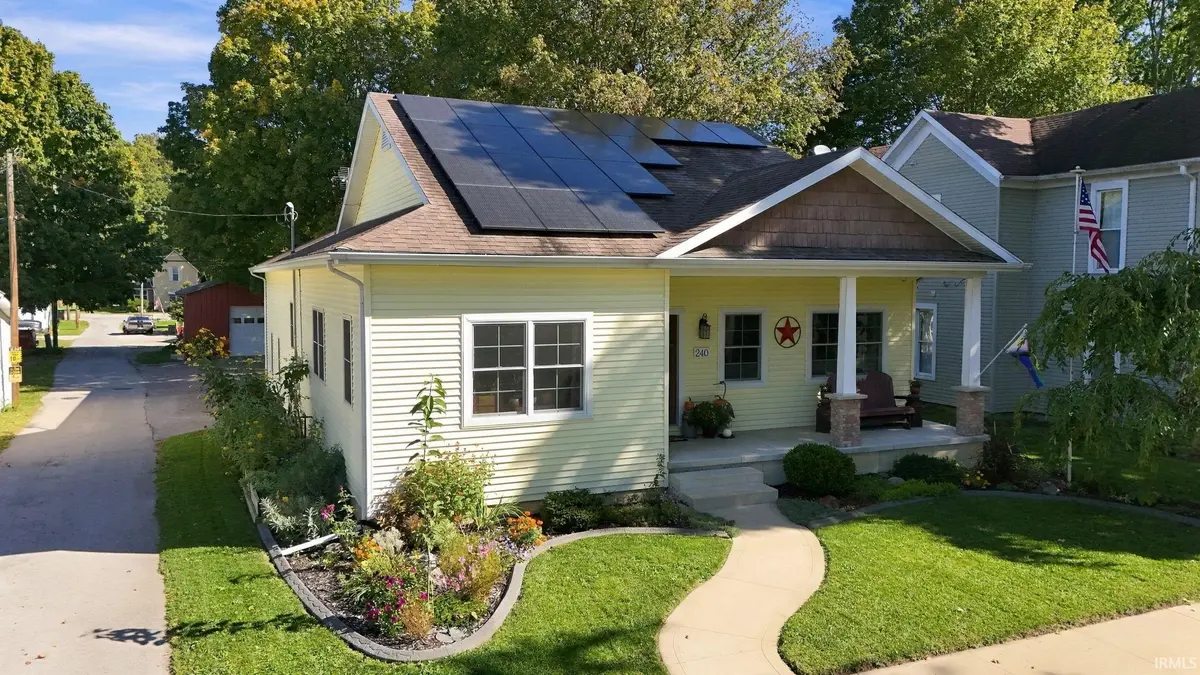
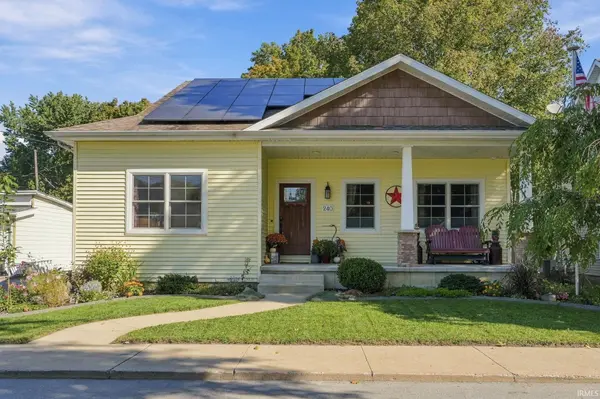
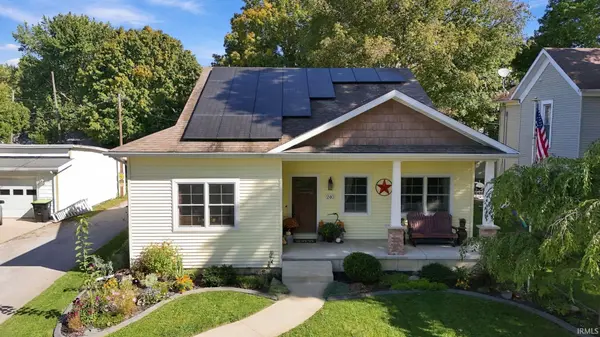
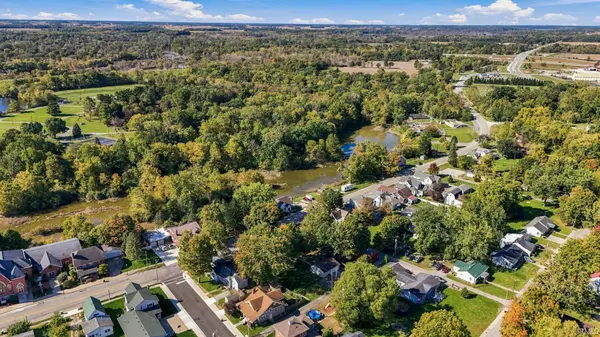
A TRUE gem located walking distance to the Markle pool, Wabash River, and downtown. This spacious 4-bedroom, 2.5-bath home was TOTALLY rebuilt in 2012, offers 4,644 square feet of thoughtfully designed living space, including a full basement with 9-foot ceilings. The main-level primary suite features an ensuite bath, while the chef's kitchen opens to the dining room and offers both gas and electric stove hookups. Additional highlights include ¾-inch solid hickory hardwood floors, tray ceilings in the living room, and a laundry chute. Bonus is parents can opt to choose between Huntington County schools and Northern Wells Community Schools. The finished basement is ready for relaxing or entertaining, with a ventless gas-log fireplace and in-ceiling speakers for surround sound. A sump pump, whole-house humidifier, owned water softener, and on-demand water heater add everyday comfort. The attached garage has a ventless gas heater and 200-amp electrical service. Enjoy the fully fenced backyard with a built-in firepit, paver driveway, and low-maintenance concrete landscape edging. The home also features gutter guards, a dog door, and an owned 6 kW solar panel system with a 7,500-watt transfer switch. A detached 25-by-19-foot garage adds even more flexibility, with A/C, a heat-pump unit, and 100-amp electrical service. All appliances remain, including a refrigerator new in 2024 and microwave new in 2023. Both gas and electric dryer hookups are available. SIRVA mortgage offering special financing incentives.

Location

State IN

County Huntington County

Rooms

Basement Sump Pump, Full, Partially Finished

Interior

Interior Features 1st Bdrm En Suite, High Ceilings, Ceiling-Tray, Ceiling Fan(s), Walk-In Closet(s), Eat-in Kitchen, Kitchen Island, Laundry-Chute, Range/Oven Hk Up Gas/Elec, Double Vanity, Tub/Shower Combination, Main Level Bedroom Suite, Garage-Heated

Heating Gas, Forced Air

Fireplaces Number 2

Fireplaces Type Fire Pit, Family Room, Living/Great Rm, Electric, Gas Log

Inclusions Dishwasher, Refrigerator, Washer, Window Treatments, Dryer-Electric, Range-Gas, Sump Pump, Water Heater Tankless, Solar Panels Owned

Fireplace Y

Exterior

Parking Features Garage Door Opener, Paver Block

Garage Spaces 2.0

Fence Chain Link

View Y/N true

Building

Lot Description Landscaped, Level

Story One

Sewer Public Sewer

Water City

Level or Stories One

New Construction No

Schools

Elementary Schools Salamonie

Middle Schools Riverview

High Schools Huntington North

School District Huntington County Community

Others

Pets Allowed No

Tax ID 35-07-01-100-020.500-015

Acceptable Financing IRM202641500

Listing Terms IRM202641500

Special Listing Condition None

Virtual Tour https://www.propertypanorama.com/instaview/irmls/202641500


Indiana Regional MLS (IRMLS)

Nearby Locations

GET MORE INFORMATION

Name

Name

Phone*

Phone

Message

Message
James Abner

+1(317) 716-5044

james@theabnergroup.com

Go tour this home

240 W Morse ST