


1102 W Limestone WAY, Fortville, IN 46040
See all 50 photos
1102 W Limestone WAY, Fortville, IN 46040
REQUEST A TOUR If you would like to see this home without being there in person, select the "Virtual Tour" option and your agent will contact you to discuss available opportunities.
In-PersonVirtual Tour
Listed by Natalie Latkowski • Mark Dietel Realty, LLC • offers@markdietel.com
$ 290,000
Est. payment /mo
New

1102 W Limestone WAY Fortville, IN 46040

3 Beds

2 Baths

1,618 SqFt


UPDATED:

Key Details

Property Type Single Family Home

Sub Type Site-Built Home

Listing Status Active

Purchase Type For Sale

Square Footage 1,618 sqft

MLS Listing ID IRM202641501

Style Traditional

Bedrooms 3

Full Baths 2

HOA Y/N No

Year Built 2017

Annual Tax Amount $2,468

Tax Year 2025

Lot Size 8,276 Sqft

Acres 0.19

Lot Dimensions 91x91

Property Sub-Type Site-Built Home

Property Description

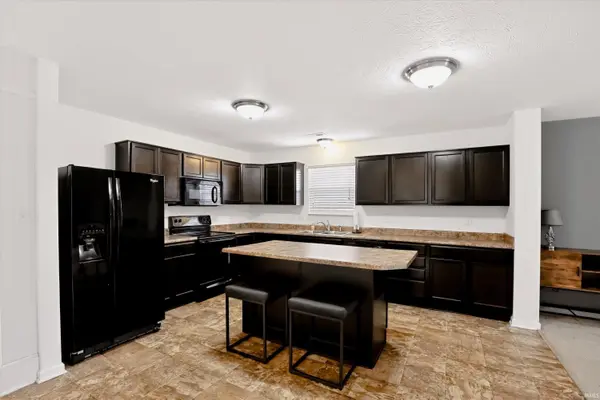
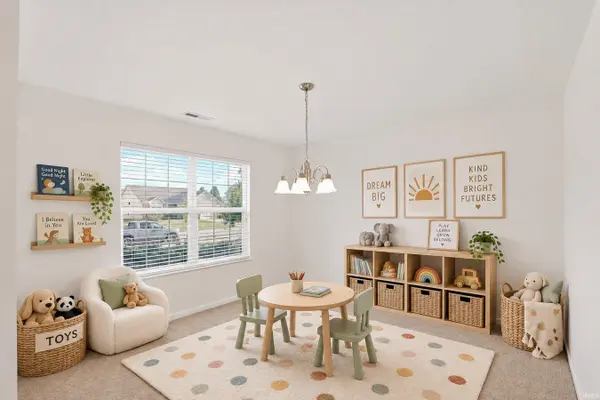
Welcome home to this move-in ready 3-bedroom, 2-bath ranch offering 1,618 square feet just minutes from downtown Fortville and SR 67. This 2017-built home boasts a spacious open-concept layout, a desirable split-bedroom floor plan, and a versatile flex room that could be used as a formal dining room, home office, or playroom. This single-owner ranch offers great curb appeal, an attached two-car garage, and a covered front entry that creates a welcoming first impression. Inside, the open-concept kitchen and living area creates a comfortable space for both everyday living and entertaining. The kitchen features ample cabinetry, generous countertop space, a pantry, and a large center island with seating. The spacious living room flows directly from the kitchen and offers sliding glass doors for convenient access to the backyard. The flex room is currently used as a dedicated dining space with a decorative chandelier but could easily serve as a home office or playroom. The split-bedroom floor plan provides added privacy and convenience, with the primary suite offering a comfortable retreat and an en-suite bathroom featuring a double vanity and garden tub/shower. An adjoining walk-in closet with built-in shelving provides plenty of storage and organization. A dedicated laundry and utility room adds everyday convenience and includes a washer and dryer along with additional storage. Well maintained and move-in ready, this single-owner ranch offers a highly functional layout, a desirable neighborhood, and a convenient Fortville location. Don't miss your opportunity-schedule your showing today!

Location

State IN

County Hancock County

Rooms

Basement Slab

Interior

Interior Features Walk-In Closet(s)

Heating Forced Air, Heat Pump

Fireplaces Type None

Inclusions Dishwasher, Microwave, Refrigerator, Washer, Oven-Electric, Range-Electric, Water Heater Electric

Fireplace N

Exterior

Garage Spaces 2.0

Fence None

View Y/N true

Building

Lot Description 0-2.9999

Story Detached

Sewer Public Sewer

Water Public

Level or Stories Detached

New Construction No

Schools

Elementary Schools Fortville

Middle Schools Mount Vernon

High Schools Mount Vernon

School District Mount Vernon Community School Corp.

Others

Pets Allowed No

Tax ID 30-02-10-102-100.000-017

Acceptable Financing IRM202641501

Listing Terms IRM202641501

Special Listing Condition None

Virtual Tour https://www.propertypanorama.com/instaview/irmls/202641501


Indiana Regional MLS (IRMLS)

Nearby Locations

GET MORE INFORMATION

Name

Name

Phone*

Phone

Message

Message
James Abner

+1(317) 716-5044

james@theabnergroup.com

Go tour this home

1102 W Limestone WAY