


13907 Rue Charlot LN #27, Mccordsville, IN 46055
See all 32 photos
13907 Rue Charlot LN #27, Mccordsville, IN 46055
REQUEST A TOUR If you would like to see this home without being there in person, select the "Virtual Tour" option and your agent will contact you to discuss available opportunities.
In-PersonVirtual Tour
Listed by Jill Dixon • Keller Williams Indy Metro Partners
$ 358,000
Est. payment /mo
Save
New

13907 Rue Charlot LN #27 Mccordsville, IN 46055

2 Beds

2 Baths

1,757 SqFt


UPDATED:

Key Details

Property Type Condo

Sub Type Condominium

Listing Status Active

Purchase Type For Sale

Square Footage 1,757 sqft

Price per Sqft $203

Subdivision Villas At Geist

MLS Listing ID 22129986

Bedrooms 2

Full Baths 2

HOA Fees $425/mo

HOA Y/N Yes

Year Built 2012

Tax Year 2025

Property Sub-Type Condominium

Property Description

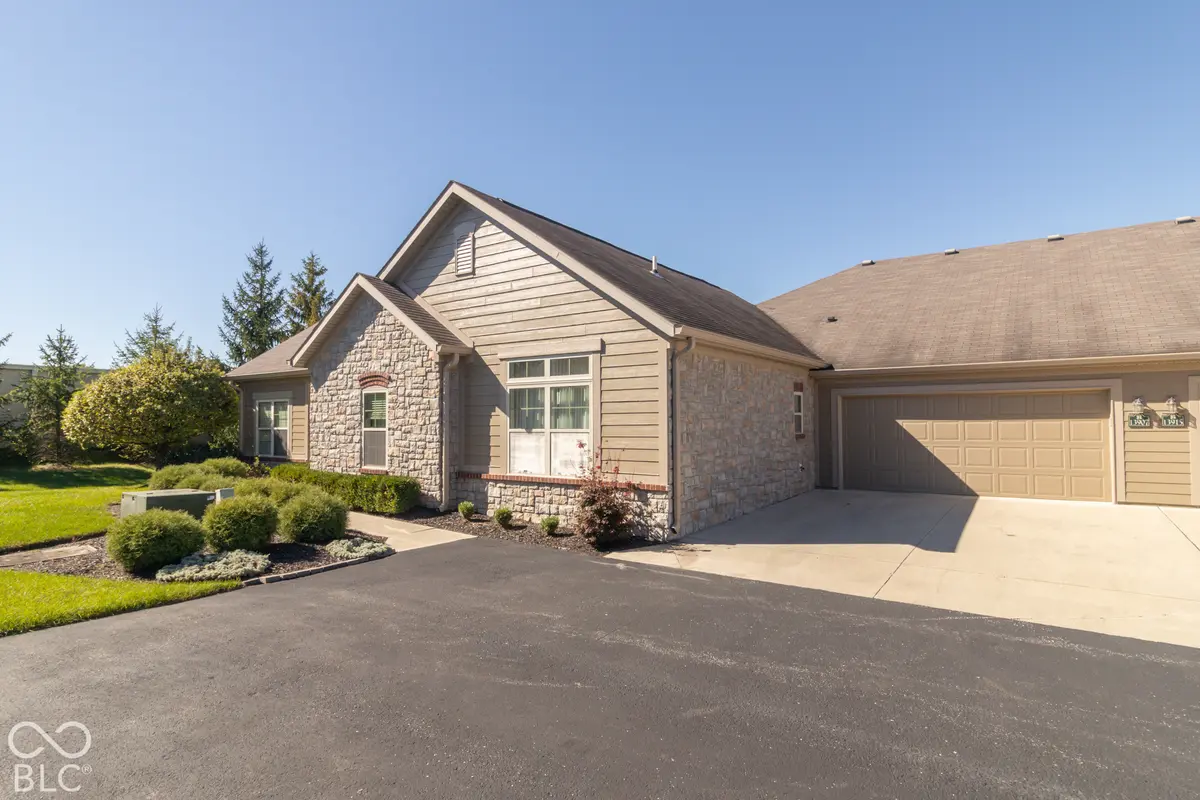
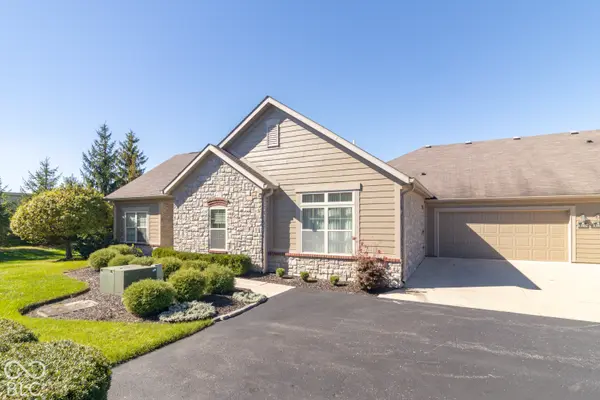
Discover effortless living at Villas of Geist. This attractive 1757 sq ft condominium, built in 2012, offers a single-story ranch-style layout in great condition, designed for comfort and ease. The kitchen is a culinary delight, featuring stone countertops, an amazing large island, double door pantry, all appliances included. In the living room, a double-sided fireplace creates a warm focal point, complemented by high, vaulted ceilings and rich hardwood flooring that add an expansive feel to the space. The primary bedroom & bath were thoughtfully designed, with direct exterior access, providing a private connection to the outdoors, and a walk-in shower for a spa like experience. Additional features include a private yard perfect for outdoor dining, a dedicated laundry room, and an attached garage, all contributing to a well-appointed lifestyle. This condominium presents a unique opportunity for sophisticated, low-maintenance living that deserves your personal attention. Don't forget to check out the community pool and club house with it's fitness center!

Location

State IN

County Hamilton

Rooms

Main Level Bedrooms 2

Kitchen Kitchen Updated

Interior

Interior Features Attic Pull Down Stairs, Cathedral Ceiling(s), Tray Ceiling(s), Handicap Accessible Interior, Walk-In Closet(s)

Heating Forced Air, Gas

Cooling Central Air

Flooring Hardwood

Fireplaces Number 1

Fireplaces Type Two Sided, Gas Log

Equipment Smoke Alarm

Fireplace Y

Appliance Dishwasher, Dryer, Disposal, Gas Water Heater, MicroHood, Gas Oven, Refrigerator

Exterior

Garage Spaces 2.0

View Y/N false

Water Access Desc Public

Building

Story One

Foundation Slab

Water Public

Architectural Style Traditional

Structure Type Cement Siding,Cultured Stone

New Construction false

Schools

School District Hamilton Southeastern Schools

Others

HOA Fee Include Association Home Owners,Clubhouse,Entrance Common,Lawncare,Maintenance Grounds,Maintenance Structure,Maintenance,Snow Removal,Trash

Ownership Mandatory Fee


MIBOR MLS

Nearby Locations

GET MORE INFORMATION

Name

Name

Phone*

Phone

Message

Message
James Abner

+1(317) 716-5044

james@theabnergroup.com

Go tour this home

13907 Rue Charlot LN #27