

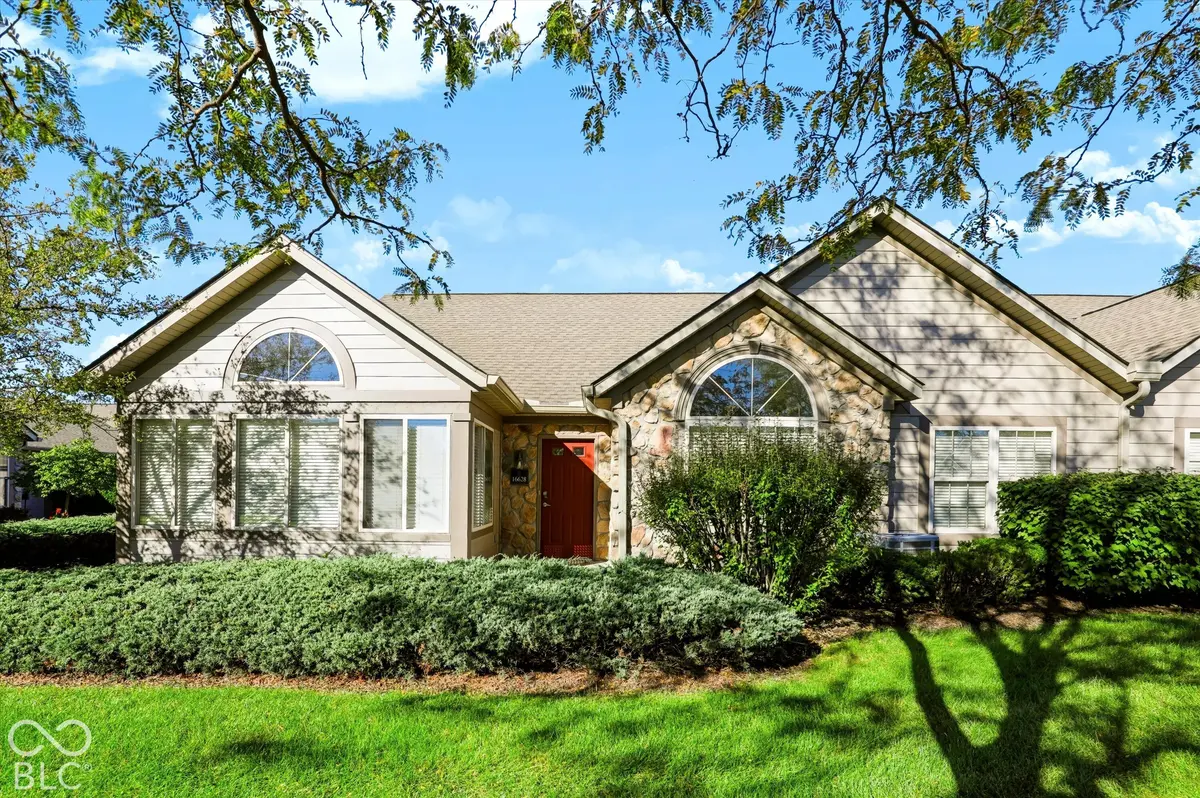

16628 Brownstone CT, Westfield, IN 46074
See all 51 photos
16628 Brownstone CT, Westfield, IN 46074
REQUEST A TOUR If you would like to see this home without being there in person, select the "Virtual Tour" option and your agent will contact you to discuss available opportunities.
In-PersonVirtual Tour
Listed by Justin Wiley • Berkshire Hathaway Home
$ 327,900
Est. payment /mo
Save
Pending

16628 Brownstone CT Westfield, IN 46074

2 Beds

2 Baths

1,707 SqFt


UPDATED:

Key Details

Property Type Condo

Sub Type Condominium

Listing Status Pending

Purchase Type For Sale

Square Footage 1,707 sqft

Price per Sqft $192

Subdivision Villas At Oak Ridge

MLS Listing ID 22128508

Bedrooms 2

Full Baths 2

HOA Fees $410/mo

HOA Y/N Yes

Year Built 2003

Tax Year 2025

Property Sub-Type Condominium

Property Description

Welcome to this beautifully updated 2-bedroom, 2-bath condo in the desirable Villas at Oak Ridge! Offering 1,670 sq ft of comfortable, single-level living, this ground-level condo features an open layout, spacious Great Room with gas log fireplace, inviting sunroom, den/library, and a well-appointed kitchen with dining area. The split-bedroom floor plan provides privacy, with a spacious primary suite featuring a walk-in closet and private bath with double sinks and a walk-in shower. The second bedroom is conveniently located near the beautifully remodeled guest bath, where the tub has been replaced with a shower, new cabinetry and sink have been added, and a new shower door completes the space. The kitchen has been refreshed with new added cabinetry, granite countertops and sink, creating a stylish and functional space for everyday living and entertaining. Additional updates include a new refrigerator, dishwasher, washer and dryer, along with new lighting and ceiling fans in both bedrooms and a new dining room light fixture. The home has also had roof work completed following a professional chimney inspection. With an attached 2-car garage, covered porch, laundry room, abundant storage and low-maintenance lifestyle, this home offers both comfort and convenience. Enjoy community amenities including a clubhouse, lawn care, exterior and common-area maintenance, and snow removal. Located in Westfield-Washington Schools and close to shopping, dining, parks and everything Westfield has to offer, this move-in-ready condo is a wonderful opportunity!

Location

State IN

County Hamilton

Rooms

Main Level Bedrooms 2

Interior

Interior Features Bath Sinks Double Main, Breakfast Bar, Cathedral Ceiling(s), High Ceilings, Vaulted Ceiling(s), Paddle Fan, Hi-Speed Internet Availbl, Walk-In Closet(s)

Heating Forced Air, Gas

Cooling Central Air

Fireplaces Number 1

Fireplaces Type Family Room, Gas Log, Living Room

Fireplace Y

Appliance Dishwasher, Dryer, Disposal, MicroHood, Electric Oven, Refrigerator, Washer, Water Heater, Microwave

Exterior

Garage Spaces 2.0

Utilities Available Electricity Connected, Natural Gas Connected, Sewer Connected, Water Connected

View Y/N true

Water Access Desc Public

View Neighborhood

Building

Story One

Foundation Slab

Water Public

Architectural Style Traditional

Structure Type Wood Siding,Stone

New Construction false

Schools

School District Westfield-Washington Schools

Others

HOA Fee Include Clubhouse,Entrance Common,Lawncare,Maintenance Structure,Maintenance,Snow Removal

Ownership Mandatory Fee


MIBOR MLS

Nearby Locations

GET MORE INFORMATION

Name

Name

Phone*

Phone

Message

Message
James Abner

+1(317) 716-5044

james@theabnergroup.com

Go tour this home

16628 Brownstone CT