


3558 Braveheart CIR, Auburn, IN 46706
See all 50 photos
3558 Braveheart CIR, Auburn, IN 46706
REQUEST A TOUR If you would like to see this home without being there in person, select the "Virtual Tour" option and your agent will contact you to discuss available opportunities.
In-PersonVirtual Tour
Listed by Michelle Snyder • North Eastern Group Realty • Cell: 260-615-6289
$ 875,000
Est. payment /mo
Save
Pending

3558 Braveheart CIR Auburn, IN 46706

4 Beds

4 Baths

4,082 SqFt


UPDATED:

Key Details

Property Type Single Family Home

Sub Type Site-Built Home

Listing Status Pending

Purchase Type For Sale

Square Footage 4,082 sqft

Subdivision Highland(S)

MLS Listing ID IRM202641521

Bedrooms 4

Full Baths 3

Half Baths 1

HOA Fees $181/ann

HOA Y/N No

Year Built 1999

Annual Tax Amount $2,812

Tax Year 25

Lot Size 3.860 Acres

Acres 3.86

Lot Dimensions irregular

Property Sub-Type Site-Built Home

Property Description

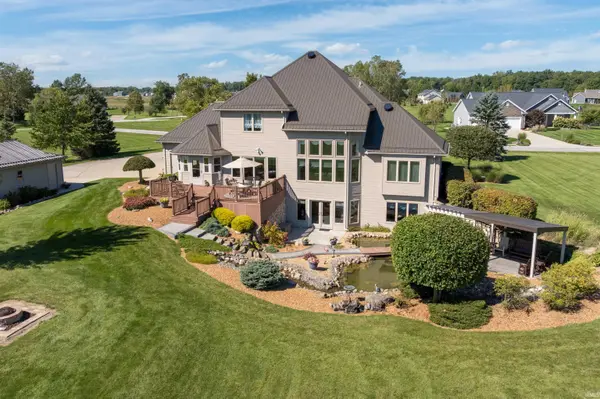
Welcome to an exceptional property in The Highlands! Situated on nearly 4 acres with over 4,000 sq. ft. of beautifully designed living space, this home offers an incredible combination of quality, comfort, and picturesque surroundings. The property features a stunning ¾-acre stocked pond, plus a koi pond with a cascading waterfall that adds to the peaceful setting. Step inside to an impressive foyer leading to the spacious living room, where soaring ceilings, beautiful windows, and a gas-log fireplace create a warm and inviting atmosphere. The chef's kitchen is truly a standout, featuring custom Grabill cabinetry, poured-stone countertops, generous workspace, and plenty of room for gathering. A formal dining room and cozy three-season room provide even more spaces to enjoy. The main-level primary suite is a private retreat, while upstairs you'll find three additional generously sized bedrooms and a full bath. The walkout lower level is made for entertaining, featuring an impressive bar, expansive gathering space, a second gas-log fireplace, full bath, and an office that could easily serve as a 5th bedroom if desired. Storage is abundant throughout the home.Outside, enjoy the beautiful acreage from the spacious Trex deck as well as patio with pergola while overlooking the ponds and gorgeous countryside. An attached three-car garage plus an additional detached two-car garage provide plenty of space for vehicles, hobbies, and all the extras.

Location

State IN

County Dekalb County

Rooms

Basement Full, Finished

Interior

Interior Features Attic Pull Down Stairs, Storage, Bar, Breakfast Bar, Built-In Speaker System, Built-in Features, Ceiling-Tray, Ceiling Fan(s), Walk-In Closet(s), Countertops-Stone, Entrance Foyer, Garden Tub, Kitchen Island, Double Vanity, Stand Up Shower, Tub and Separate Shower, Tub/Shower Combination, Workshop, Main Level Bedroom Suite, Formal Dining Room, Main Floor Laundry

Heating Propane, Forced Air

Fireplaces Number 2

Fireplaces Type Fire Pit, Living/Great Rm, Gas Log, Basement

Inclusions Dishwasher, Microwave, Refrigerator, Washer, Window Treatments, Cooktop-Electric, Dryer-Electric, Range-Electric, Sump Pump, Water Heater Gas, Water Softener-Owned

Fireplace Y

Appliance Disposal

Exterior

Parking Features Garage Door Opener, Concrete

Garage Spaces 3.0

View Y/N true

Building

Lot Description Landscaped, Level, Waterfront

Story Two

Sewer Septic Tank

Water Private

Level or Stories Two

New Construction No

Schools

Elementary Schools Mckenney-Harrison

Middle Schools Dekalb

High Schools Dekalb

School District Dekalb Central United

Others

Pets Allowed No

Tax ID 17-10-09-400-008.000-009

Acceptable Financing IRM202641521

Listing Terms IRM202641521

Special Listing Condition None


Indiana Regional MLS (IRMLS)

Nearby Locations

GET MORE INFORMATION

Name

Name

Phone*

Phone

Message

Message
James Abner

+1(317) 716-5044

james@theabnergroup.com

Go tour this home

3558 Braveheart CIR