



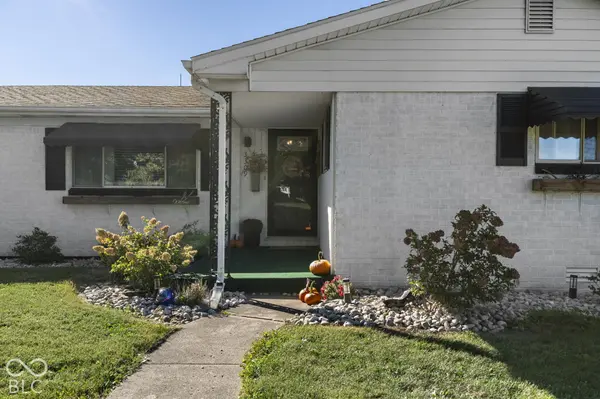
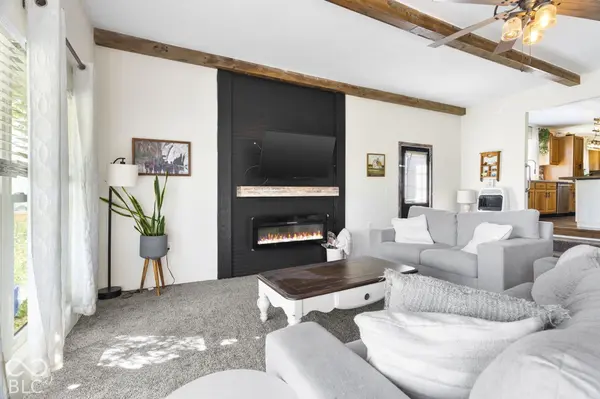
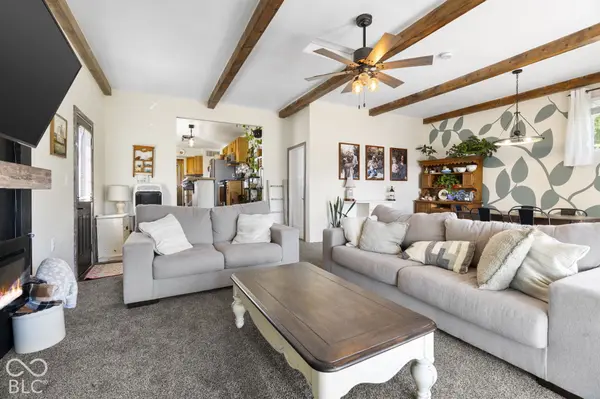

3309 S 450 W Russiaville, IN 46979
4 Beds
2 Baths
2,328 SqFt
UPDATED:
Key Details
Property Type Single Family Home
Sub Type Single Family Residence
Listing Status Pending
Purchase Type For Sale
Square Footage 2,328 sqft
Price per Sqft $163
Subdivision No Subdivision
MLS Listing ID 22130145
Bedrooms 4
Full Baths 2
HOA Y/N No
Year Built 1966
Tax Year 2025
Lot Size 4.140 Acres
Acres 4.14
Property Sub-Type Single Family Residence
Property Description
Location
State IN
County Howard
Rooms
Basement Partial, Storage Space, Unfinished
Main Level Bedrooms 4
Kitchen Kitchen Updated
Interior
Interior Features Breakfast Bar, High Ceilings, Kitchen Island, Paddle Fan, Eat-in Kitchen
Heating Forced Air, Gas
Cooling Central Air
Fireplaces Number 1
Fireplaces Type Family Room
Equipment Generator, Sump Pump
Fireplace Y
Appliance Dishwasher, Disposal, Gas Water Heater, Microwave, Gas Oven, Refrigerator, Water Softener Owned
Exterior
Exterior Feature Barn Pole, Storage, Fire Pit
Garage Spaces 2.0
Utilities Available Electricity Connected, Natural Gas Connected, Septic System
Water Access Desc Well,Private
Building
Story One
Foundation Block
Water Well, Private
Architectural Style Ranch
Structure Type Brick
New Construction false
Schools
Elementary Schools Western Primary School
Middle Schools Western Middle School
High Schools Western High School
School District Western School Corporation

Nearby Locations
GET MORE INFORMATION
