

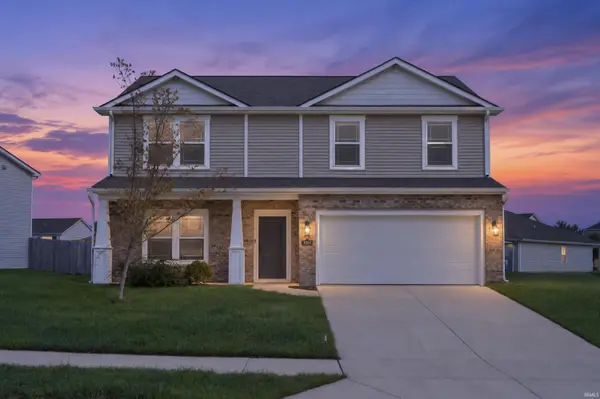

4068 Luke DR, Fort Wayne, IN 46818
See all 27 photos
4068 Luke DR, Fort Wayne, IN 46818
REQUEST A TOUR If you would like to see this home without being there in person, select the "Virtual Tour" option and your agent will contact you to discuss available opportunities.
In-PersonVirtual Tour
Listed by Leslie Ferguson • Regan & Ferguson Group • Off: 260-207-4648
$ 304,900
Est. payment /mo
New

4068 Luke DR Fort Wayne, IN 46818

3 Beds

3 Baths

2,050 SqFt


UPDATED:

Key Details

Property Type Single Family Home

Sub Type Site-Built Home

Listing Status Active

Purchase Type For Sale

Square Footage 2,050 sqft

Subdivision Colonial Heights

MLS Listing ID IRM202641558

Style Traditional

Bedrooms 3

Full Baths 2

Half Baths 1

HOA Fees $420/ann

HOA Y/N No

Year Built 2021

Annual Tax Amount $4,628

Tax Year 2026

Lot Size 9,147 Sqft

Acres 0.21

Lot Dimensions 122x124x121x38

Property Sub-Type Site-Built Home

Property Description

Built in 2021, this 3-bedroom, 2.5-bath home offers over 2,000 square feet, white oak LVP flooring and a fresh, neutral interior ready for your own style. Natural light fills the expansive great room, with an open layout that connects the living, dining and kitchen areas, keeping everyone together whether you're making dinner or hosting friends. Stainless steel appliances and a breakfast bar complete the kitchen, with room for casual meals and conversation. The large primary suite offers dual sinks and a generous walk-in closet, while two additional well-sized bedrooms and a convenient upstairs laundry room keep daily routines on one level. The loft adds another living area with plenty of possibilities. Create a movie lounge, homework station, playroom or a comfortable spot to unwind away from the main living space. Set in Northwest Fort Wayne, the home offers convenient access to shopping, restaurants and everyday essentials, plus easy interstate connections to surrounding communities.

Location

State IN

County Allen County

Rooms

Basement Slab

Interior

Interior Features 1st Bdrm En Suite, Breakfast Bar, Walk-In Closet(s), Countertops-Laminate, Detector-Smoke, Eat-in Kitchen, Entrance Foyer, Open Floorplan, Range/Oven Hook Up Elec, Double Vanity, Great Room, Washer Hook-Up

Heating Gas, Forced Air

Fireplaces Type None

Inclusions Dishwasher, Microwave, Refrigerator, Washer, Dryer-Electric, Range-Electric, Water Heater Electric

Fireplace N

Appliance Disposal

Exterior

Parking Features Garage Door Opener, Concrete

Garage Spaces 2.0

Fence None

Amenities Available Sidewalks

View Y/N true

Building

Lot Description Landscaped, Level

Story Two

Sewer Public Sewer

Water City

Level or Stories Two

New Construction No

Schools

Elementary Schools Washington Center

Middle Schools Shawnee

High Schools Northrop

School District Fort Wayne Community

Others

Pets Allowed No

Tax ID 02-07-08-227-002.000-065

Acceptable Financing IRM202641558

Listing Terms IRM202641558

Special Listing Condition None

Virtual Tour https://www.propertypanorama.com/instaview/irmls/202641558


Indiana Regional MLS (IRMLS)

Nearby Locations

GET MORE INFORMATION

Name

Name

Phone*

Phone

Message

Message
James Abner

+1(317) 716-5044

james@theabnergroup.com

Go tour this home

4068 Luke DR