


548 Caracol CT, Fort Wayne, IN 46845
See all 32 photos
548 Caracol CT, Fort Wayne, IN 46845
REQUEST A TOUR If you would like to see this home without being there in person, select the "Virtual Tour" option and your agent will contact you to discuss available opportunities.
In-PersonVirtual Tour
Listed by Jami Barker • RE/MAX Results • Cell: 260-710-3664
$ 374,900
Est. payment /mo
New

548 Caracol CT Fort Wayne, IN 46845

3 Beds

2 Baths

2,043 SqFt


UPDATED:

Key Details

Property Type Single Family Home

Sub Type Site-Built Home

Listing Status Active

Purchase Type For Sale

Square Footage 2,043 sqft

Subdivision Fox Hollow

MLS Listing ID IRM202641572

Style Loft,Ranch

Bedrooms 3

Full Baths 2

HOA Fees $324/ann

HOA Y/N No

Year Built 2017

Annual Tax Amount $2,360

Tax Year 2025

Lot Size 9,147 Sqft

Acres 0.21

Lot Dimensions 70 x 130

Property Sub-Type Site-Built Home

Property Description

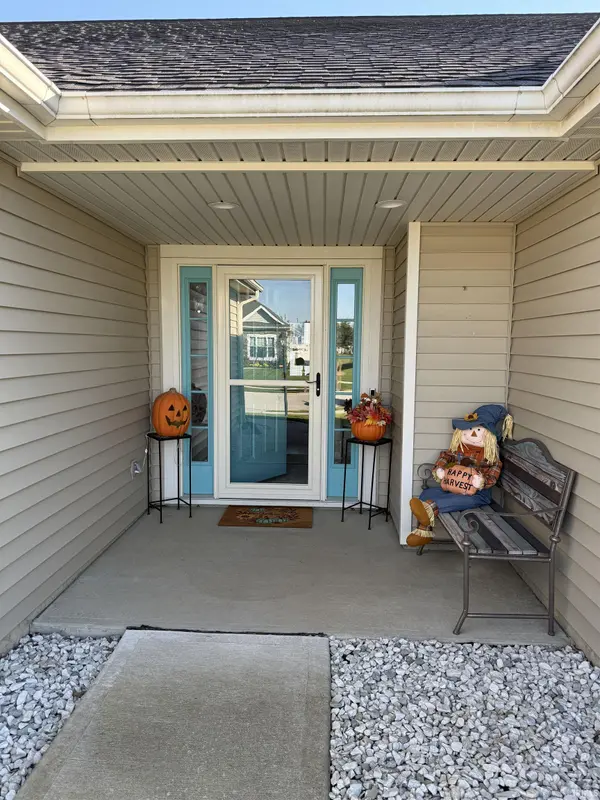
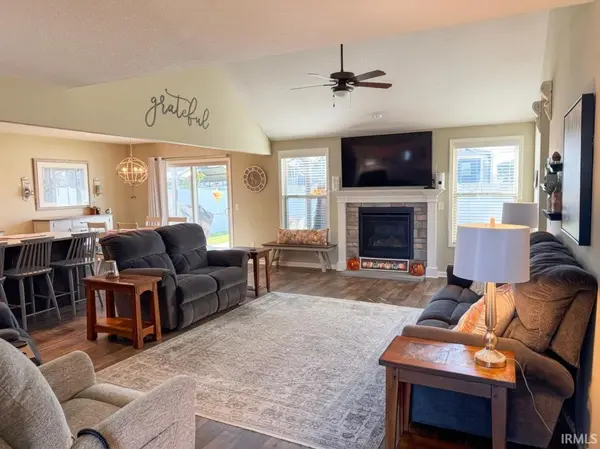
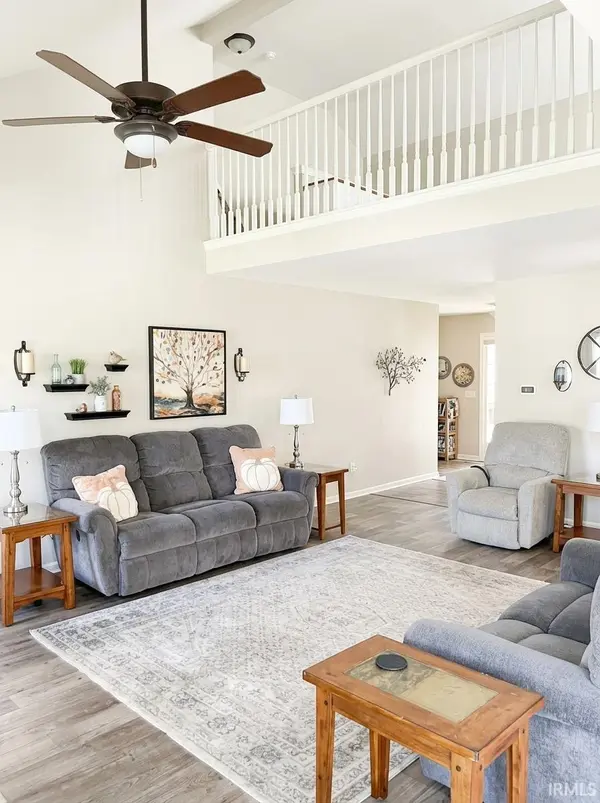
Welcome home to 548 Caracol Ct in Fox Hollow! This impeccably maintained 3-bedroom, 2-bath home offers an open, split-bedroom floor plan with walk-in closets in every bedroom, plus a large extra living area in the loft. The vaulted Great Room soars to the loft and opens to the Nook and Kitchen, with a stone gas fireplace framed in wood trim, a ceiling fan, and an extra loft window for added natural light. The kitchen is made for cooking and entertaining, with an island and breakfast bar, granite countertops, ceramic tile backsplash, and painted cabinets with dovetail drawers and soft-close doors. Stainless appliances include a smooth-top range with a gas line available, and a walk-in pantry keeps everything organized. Adura vinyl plank flooring runs through the Kitchen, Foyer, Nook, and the separate Utility Room, so it's as durable as it is stylish. Slide open the doors from the Nook to the 14x14 covered patio and enjoy the privacy vinyl-fenced backyard, ideal for pets, play, and outdoor gatherings. The 3-car garage includes floored attic storage, so there's room for the vehicles, the tools, and the seasonal gear. Move-in ready and loved by its owners. Schedule your showing today!

Location

State IN

County Allen County

Rooms

Basement Slab

Interior

Interior Features 1st Bdrm En Suite, Storage, Cathedral Ceiling(s), Ceiling Fan(s), Entrance Foyer, Near Walking Trail, Open Floorplan, Pantry, Range/Oven Hook Up Elec, Split Br Floor Plan, Main Floor Laundry

Heating Gas, Forced Air

Fireplaces Number 1

Fireplaces Type Living/Great Rm, Gas Log

Inclusions Dishwasher, Microwave, Refrigerator, Washer, Dryer-Electric, Range-Electric, Water Heater Electric

Fireplace Y

Appliance Disposal

Exterior

Parking Features Garage Door Opener, Concrete

Garage Spaces 3.0

Fence Vinyl

View Y/N true

Building

Lot Description Landscaped, Level

Story One and One Half

Sewer Public Sewer

Water City

Level or Stories One and One Half

New Construction No

Schools

Elementary Schools Eel River

Middle Schools Carroll

High Schools Carroll

School District Northwest Allen County

Others

Pets Allowed No

Tax ID 02-02-21-450-019.000-057

Acceptable Financing IRM202641572

Listing Terms IRM202641572

Special Listing Condition None

Virtual Tour https://www.propertypanorama.com/instaview/irmls/202641572


Indiana Regional MLS (IRMLS)

Nearby Locations

GET MORE INFORMATION

Name

Name

Phone*

Phone

Message

Message
James Abner

+1(317) 716-5044

james@theabnergroup.com

Go tour this home

548 Caracol CT