


90 EMS T35A LN, Leesburg, IN 46538
See all 50 photos
90 EMS T35A LN, Leesburg, IN 46538
REQUEST A TOUR If you would like to see this home without being there in person, select the "Virtual Tour" option and your agent will contact you to discuss available opportunities.
In-PersonVirtual Tour
Listed by Deb Paton Showley • Coldwell Banker Real Estate Group • Cell: 574-527-6022
$ 3,575,000
Est. payment /mo
Save
New

90 EMS T35A LN Leesburg, IN 46538

4 Beds

4 Baths

5,354 SqFt


UPDATED:

Key Details

Property Type Single Family Home

Sub Type Site-Built Home

Listing Status Active

Purchase Type For Sale

Square Footage 5,354 sqft

MLS Listing ID IRM202641597

Style Ranch

Bedrooms 4

Full Baths 3

Half Baths 1

HOA Y/N No

Year Built 1993

Annual Tax Amount $15,058

Tax Year 2026

Lot Size 1.000 Acres

Acres 1.0

Lot Dimensions 150 X 278

Property Sub-Type Site-Built Home

Property Description

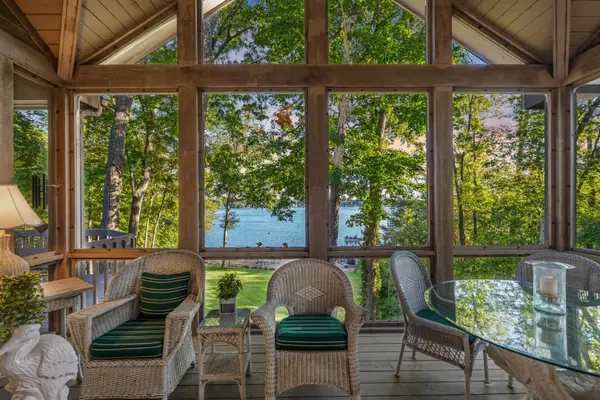
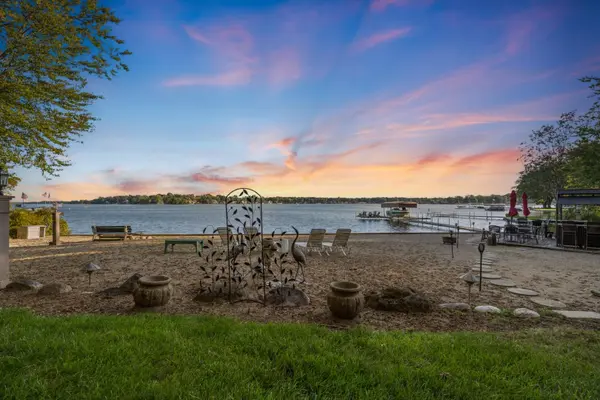
A storybook setting where your Lake Tippecanoe story can begin. Rarely does a property offer this combination of land, lake frontage, privacy and presence. Set on approximately one beautifully wooded acre with an impressive 150 feet of Lake Tippecanoe shoreline, this extraordinary property captures what generations dream about when they imagine life on Tippy. From the home, the landscape gently rolls toward the water before opening to an expansive, level lakeside lawn and sandy shoreline. Mature trees beautifully frame the property, creating privacy while preserving spectacular lake views. With 150 feet of frontage, there is exceptional space to gather, play, entertain and enjoy the water. Inside, the home offers a grand yet welcoming design centered around the lake. The impressive great room features soaring ceilings, generous proportions and an extraordinary wall of windows bringing the lake into the living space. Hardwood floors flow through much of the main living area, while the open design connects the great room, dining spaces and kitchen, featuring a Wolf commercial-grade dual-fuel range. The elegant lakeside primary suite is a private retreat with fireplace, spacious bath and its own balcony overlooking the water. A second bedroom is also located on the main level. The walkout lower level offers two additional bedrooms, gathering spaces, a second kitchen/wet bar and a distinctive wine-tasting-style entertaining area. Additional lodge-inspired space with warm wood walls and exposed beams adds another inviting place to relax with family and friends. Yet the setting is what truly separates this property. The rolling lawn, mature trees, level lakeside grounds, sandy shoreline and 150 feet of frontage create a combination that simply cannot be recreated. By evening, the home glows through the trees as shoreline lights reflect across the water. Lake Tippecanoe, known simply as Tippy to those who love it, is Indiana's deepest natural lake and treasured for boating, skiing, surfing, fishing and generations of lake traditions. More than a lake home, this is a place for morning coffee overlooking the water, barefoot afternoons at the shoreline, sunset dinners and memories still to be made. Your next Lake Tippecanoe story begins here.

Location

State IN

County Kosciusko County

Rooms

Basement Walk-Out Basement, Finished

Interior

Interior Features 1st Bdrm En Suite, Alarm System-Security, Storage, Attic-Walk-up, Balcony, Bar, Breakfast Bar, Built-In Speaker System, Built-in Features, High Ceilings, Ceiling-Tray, Ceiling Fan(s), Ceilings-Beamed, Vaulted Ceiling(s), Closet(s) Cedar, Walk-In Closet(s), Countertops-Solid Surf, Countertops-Stone, Crown Molding, Deck on Waterfront, Detector-Carbon Monoxide, Detector-Smoke, Eat-in Kitchen, Entrance Foyer, Jet/Garden Tub, Generator Built-In, Guest Quarters, Natural Woodwork, Near Walking Trail, Open Floorplan, Pantry, Pocket Doors, Range/Oven Hook Up Elec, Range/Oven Hook Up Gas, Range/Oven Hk Up Gas/Elec, Six Panel Doors, Double Vanity, Utility Sink, Wet Bar, Wiring-Security System, Stand Up Shower, Tub and Separate Shower, Tub/Shower Combination, Main Level Bedroom Suite, Great Room, Main Floor Laundry, Washer Hook-Up, Custom Cabinetry

Heating Gas, Forced Air, Multiple Heating Systems

Fireplaces Number 3

Fireplaces Type Fire Pit, Den, Family Room, Living/Great Rm, 1st Bdrm, Gas Log, Basement, Three +

Inclusions Dishwasher, Microwave, Refrigerator, Washer, Window Treatments, Dryer-Electric, Oven-Built-In, Oven-Convection, Oven-Electric, Oven-Gas, Range/Oven-Dual Fuel, Range-Electric, Range-Gas, Water Filtration System, Water Heater Gas, Water Softener-Owned, Window Treatment-Blinds, Wine Chiller, Basketball Goal

Fireplace Y

Appliance Disposal

Exterior

Parking Features Garage Door Opener, Asphalt, Concrete

Garage Spaces 3.5

Fence None

Waterfront Description Pier/Dock

View Y/N true

Building

Lot Description Landscaped, Rolling Lot, Waterfront, 0-2.9999, Lake on Lot, Water View, Wooded, Waterfront-Medium Bank

Story Two

Sewer Regional

Water Private

Level or Stories Two

New Construction No

Schools

Elementary Schools Leesburg

Middle Schools Lakeview

High Schools Warsaw

School District Warsaw Community

Others

Pets Allowed No

Tax ID 43-07-01-200-846.000-016

Acceptable Financing IRM202641597

Listing Terms IRM202641597

Special Listing Condition None


Indiana Regional MLS (IRMLS)

Nearby Locations

GET MORE INFORMATION

Name

Name

Phone*

Phone

Message

Message
James Abner

+1(317) 716-5044

james@theabnergroup.com

Go tour this home

90 EMS T35A LN