


6101 Joes DR, Evansville, IN 47720
See all 48 photos
6101 Joes DR, Evansville, IN 47720
REQUEST A TOUR If you would like to see this home without being there in person, select the "Virtual Tour" option and your agent will contact you to discuss available opportunities.
In-PersonVirtual Tour
Listed by Doreen Hallenberger • RE/MAX REVOLUTION • Cell: 812-568-2300
$ 770,000
Est. payment /mo
Pending

6101 Joes DR Evansville, IN 47720

3 Beds

3 Baths

3,921 SqFt


UPDATED:

Key Details

Property Type Single Family Home

Sub Type Site-Built Home

Listing Status Pending

Purchase Type For Sale

Square Footage 3,921 sqft

MLS Listing ID IRM202641615

Bedrooms 3

Full Baths 3

HOA Y/N No

Year Built 1995

Annual Tax Amount $2,990

Tax Year 25

Lot Size 5.000 Acres

Acres 5.0

Property Sub-Type Site-Built Home

Property Description

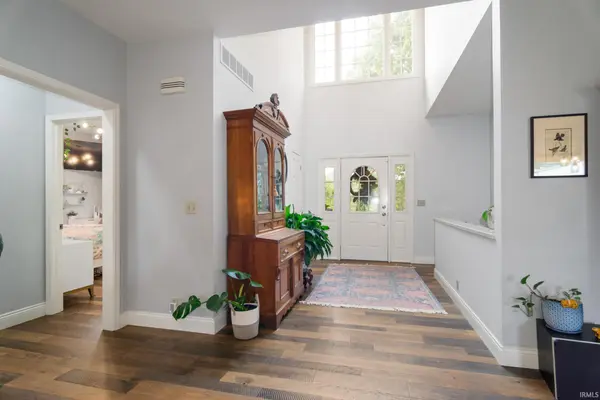
Wow! Impressive 2-story Traditional home with a 10,000 SF outbuilding/barn ideal for hobbies, equipment/toys, small business storage, a hobby farm, livestock or horse property! Situated on approx. 5 acres, this tucked-away, private retreat on the Westside of Evansville is just minutes from local amenities. This home has been meticulously maintained and offers luxury living mixed with outdoor living right in your own backyard. The covered front porch invites you to sit and stay awhile, opening into a large foyer with vaulted ceilings. The living room with vaulted ceilings flows into the formal dining area and gourmet kitchen featuring a reclaimed wood 9' ceiling, beautiful antique washed gray cabinetry, a buffet serving area, and exoctic fusion quartzite countertops----you have to see them! The spacious master suite offers vaulted ceilings, reclaimed wooden beams with recessed lighting, 2 walk-in closets, soaking tub, and walk-in shower. There are two spacious bedrooms and a full bath on the opposite side of the home. A laundry room is conveniently located on the main level, with a sizable bonus room on the upper level. The walk-out basement features an oversized family room perfect for entertaining, an additional room currently used as a bedroom, and a full bath perfect for guests. Step outdoors and enjoy panoramic views from your covered back porch. The standout feature of this property is the impressive outbuilding that offers electric and water. The workshop portion has AC and includes a high clearance door with car lift and an additional garage door, which makes it ideal for storing vehicles and trailers, running a home-based business, setting up a woodworking shop, or converting into guest quarters. The barn also includes an open 6,000SF storage space, which can also be used as an indoor riding arena complete with lighting and a built-in sprinkling system to reduce dust. Connecting the two, you'll find a stable area holding Priefert brand horse stalls with padded footing, high powered fans, a concrete area with a tack/feed room, and dutch doors that open to three separate pastures with white vinyl fencing for grazing. From hobby farmer options to versatile business, workshop, and equipment storage, this property offers endless possibilities for whatever your lifestyle demands!

Location

State IN

County Vanderburgh County

Rooms

Basement Walk-Out Basement, Finished

Interior

Interior Features Ceilings-Beamed, Vaulted Ceiling(s), Walk-In Closet(s), Eat-in Kitchen, Home Warranty Included, Irrigation System, Split Br Floor Plan, Workshop, Main Level Bedroom Suite, Main Floor Laundry, See Remarks

Heating Gas

Inclusions Dishwasher, Microwave, Refrigerator, Washer, Dryer-Gas, Ice Maker, Oven-Gas, Range-Gas, Water Heater Gas

Fireplace N

Exterior

Parking Features Garage Door Opener

Garage Spaces 2.0

Fence Farm, Vinyl

Amenities Available Horse Facilities

View Y/N true

Building

Lot Description Level, Pasture

Story Two

Sewer Septic Tank

Water City

Level or Stories Two

New Construction No

Schools

Elementary Schools Cynthia Heights

Middle Schools Helfrich

High Schools Francis Joseph Reitz

School District Evansville-Vanderburgh School Corp.

Others

Pets Allowed No

Tax ID 82-03-33-003-310.001-022

Acceptable Financing IRM202641615

Listing Terms IRM202641615

Special Listing Condition None

Virtual Tour https://www.propertypanorama.com/instaview/irmls/202641615


Indiana Regional MLS (IRMLS)

Nearby Locations

GET MORE INFORMATION

Name

Name

Phone*

Phone

Message

Message
James Abner

+1(317) 716-5044

james@theabnergroup.com

Go tour this home

6101 Joes DR