


5271 S 300 W ***, Marion, IN 46953
See all 23 photos
5271 S 300 W ***, Marion, IN 46953
REQUEST A TOUR If you would like to see this home without being there in person, select the "Virtual Tour" option and your agent will contact you to discuss available opportunities.
In-PersonVirtual Tour
Listed by Barb Hamaker • F.C. Tucker Realty Center • Cell: 765-517-1705
$ 290,000
Est. payment /mo
New

5271 S 300 W *** Marion, IN 46953

4 Beds

3 Baths

2,608 SqFt


UPDATED:

Key Details

Property Type Single Family Home

Sub Type Site-Built Home

Listing Status Active

Purchase Type For Sale

Square Footage 2,608 sqft

MLS Listing ID IRM202641617

Style Traditional

Bedrooms 4

Full Baths 2

Half Baths 1

HOA Y/N No

Year Built 1975

Annual Tax Amount $1,800

Tax Year 2026

Lot Size 1.000 Acres

Acres 1.0

Lot Dimensions 182.28 X 238.97

Property Sub-Type Site-Built Home

Property Description

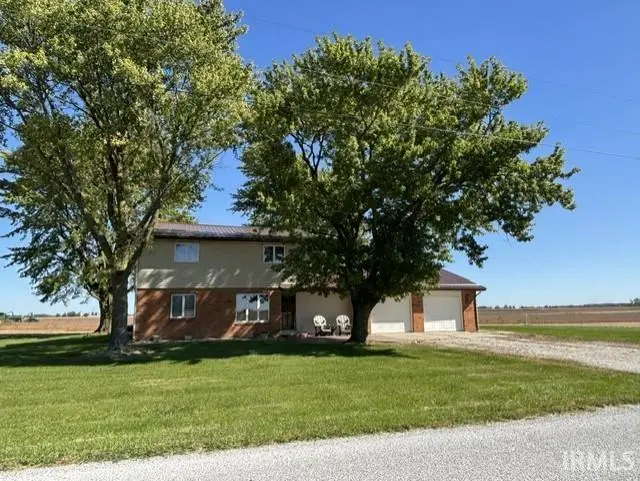
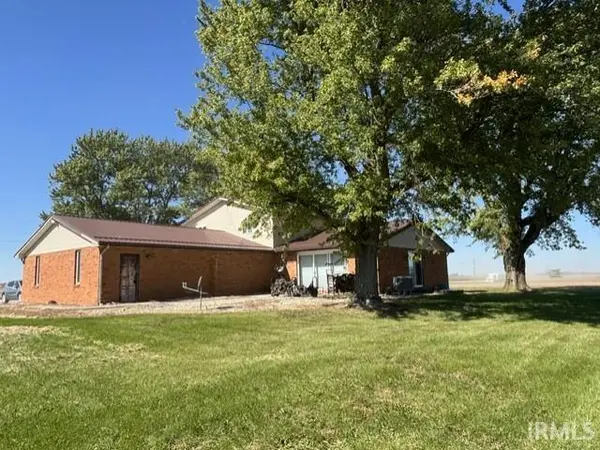
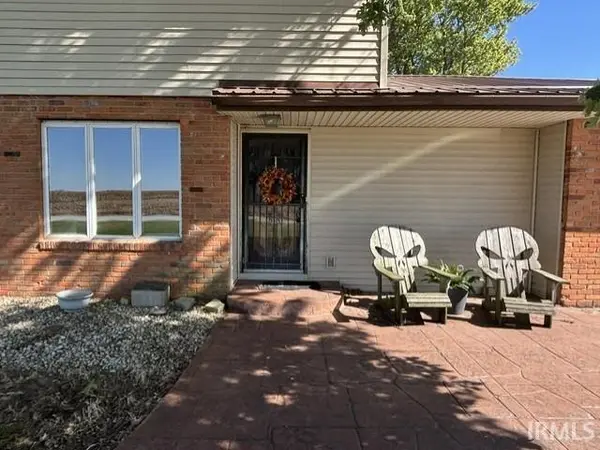
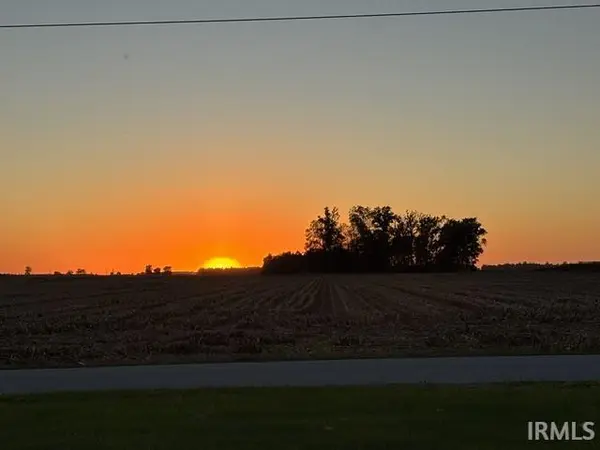
If you have been looking for your place in the country, here it is. Imagine sitting on the front patio with your coffee and watching the sunset dip over the fields, or sitting on the back patio and watching the sunrise! This home has so many wonderful improvements and has been well cared for.  New metal roof in 2026, New well pump spring of 2026. Newer Elec furnace. new carpet in all 4 bedrooms. 3 generous size upper bedrooms and full bath. Laminate flooring living, great room. Beautiful new kitchen featuring dark wood cabinets, solid surface countertops, a breakfast bar, all new stainless appliances and beautiful tile flooring. First floor master suite with full bath. Wait till you see the great room with an outstanding brick wood burning fireplace and surrounded by windows, custom blinds and plenty of room for a large farm table.  Privacy abounds the home with farm fields surrounding the 1acre lot that has been parceled off from the family farm ground and approved with survey by the plan commission. Living room, master bedroom , great room and dining area AI Assisted with added mantle, furniture and lighting. Selling as is, conventional financing or cash. Please allow 48 hours for response to all offers.

Location

State IN

County Grant County

Rooms

Basement Crawl Space

Interior

Interior Features 1st Bdrm En Suite, Breakfast Bar, Cathedral Ceiling(s), Countertops-Solid Surf, Detector-Smoke, Range/Oven Hook Up Elec, Main Level Bedroom Suite, Great Room, Main Floor Laundry, Washer Hook-Up

Heating Electric, Forced Air

Fireplaces Number 1

Fireplaces Type Living/Great Rm, Wood Burning, Vented

Inclusions Dishwasher, Microwave, Refrigerator, Window Treatments, Kitchen Exhaust Hood, Oven-Electric, Range-Electric, Water Heater Electric, Water Softener-Owned, Window Treatment-Blinds

Fireplace Y

Appliance Disposal

Exterior

Parking Features Garage Door Opener, Gravel

Garage Spaces 2.0

Fence None

View Y/N true

Building

Lot Description Level

Story Two

Sewer Septic Tank

Water Well

Level or Stories Two

New Construction No

Schools

Elementary Schools Park

Middle Schools Madison Grant

High Schools Madison Grant

School District Madison-Grant United School Corp.

Others

Pets Allowed No

Tax ID 27-11-03-200-008.000-015

Acceptable Financing IRM202641617

Listing Terms IRM202641617

Special Listing Condition None

Virtual Tour https://www.propertypanorama.com/instaview/irmls/202641617


Indiana Regional MLS (IRMLS)

Nearby Locations

GET MORE INFORMATION

Name

Name

Phone*

Phone

Message

Message
James Abner

+1(317) 716-5044

james@theabnergroup.com

Go tour this home

5271 S 300 W ***