

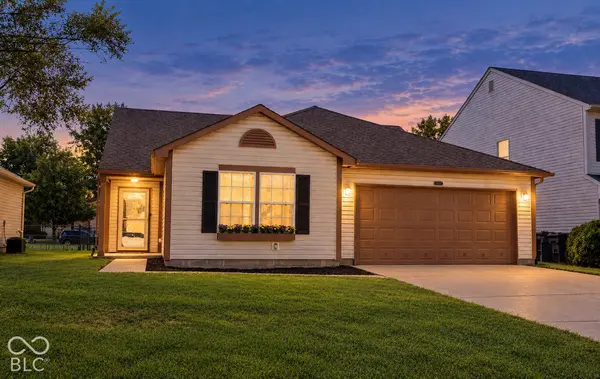

10833 Tealpoint DR, Indianapolis, IN 46229
See all 43 photos
10833 Tealpoint DR, Indianapolis, IN 46229
REQUEST A TOUR If you would like to see this home without being there in person, select the "Virtual Tour" option and your agent will contact you to discuss available opportunities.
In-PersonVirtual Tour
Listed by Staci Woods • Keller Williams Indy Metro NE
$ 240,000
Est. payment /mo
Save
Pending

10833 Tealpoint DR Indianapolis, IN 46229

3 Beds

2 Baths

1,750 SqFt


UPDATED:

Key Details

Property Type Single Family Home

Sub Type Single Family Residence

Listing Status Pending

Purchase Type For Sale

Square Footage 1,750 sqft

Price per Sqft $137

Subdivision Teal Point

MLS Listing ID 22126162

Bedrooms 3

Full Baths 2

HOA Fees $175/Semi-Annually

HOA Y/N Yes

Year Built 1998

Tax Year 2025

Lot Size 5,662 Sqft

Acres 0.13

Property Sub-Type Single Family Residence

Property Description

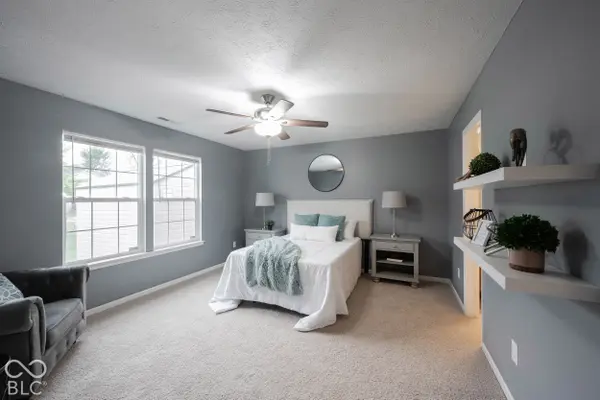
Welcome home to 10833 Tealpoint Dr! This charming home is ideally situated in a sweet neighborhood in Indianapolis. Enjoy quiet suburban life with the convenience of everything Downtown Indy has to offer just a short drive away! This adorable 1,750 sq ft ranch offers 3 bedrooms, 2 full baths, and a dedicated office, a rare find at this size. Vaulted ceilings in the living room create an open, airy feel, while the well-appointed kitchen flows into a sunny morning room that's perfect for coffee at sunrise or casual meals. Meticulously updated and maintained by the current owners, this home shows true pride of ownership, with new flooring throughout. Step outside to a fully fenced backyard featuring a great patio for entertaining or relaxing, plus a shed for extra storage. Located with an easy drive to everything the city has to offer, including dining, shopping, entertainment, and more. Don't miss this move-in-ready gem! Welcome Home!

Location

State IN

County Marion

Rooms

Main Level Bedrooms 3

Interior

Interior Features Attic Access, Vaulted Ceiling(s), Entrance Foyer, Pantry, Smart Thermostat, Walk-In Closet(s), Wood Work Painted

Heating Forced Air, Electric

Cooling Central Air

Equipment Smoke Alarm

Fireplace Y

Appliance Dishwasher, Dryer, Electric Water Heater, Disposal, Microwave, Electric Oven, Range Hood, Refrigerator, Washer

Exterior

Exterior Feature Storage Shed

Garage Spaces 2.0

Utilities Available Cable Available

View Y/N true

Water Access Desc Public

View Neighborhood

Building

Story One

Foundation Slab

Water Public

Architectural Style Ranch

Structure Type Vinyl Siding

New Construction false

Schools

Elementary Schools Eastridge Elementary School

High Schools Warren Central High School

School District Msd Warren Township

Others

HOA Fee Include Association Home Owners

Ownership Mandatory Fee


MIBOR MLS

Nearby Locations

GET MORE INFORMATION

Name

Name

Phone*

Phone

Message

Message
James Abner

+1(317) 716-5044

james@theabnergroup.com

Go tour this home

10833 Tealpoint DR