


44 Daffodil CT, Jasper, IN 47546
See all 50 photos
44 Daffodil CT, Jasper, IN 47546
REQUEST A TOUR If you would like to see this home without being there in person, select the "Virtual Tour" option and your agent will contact you to discuss available opportunities.
In-PersonVirtual Tour
Listed by Marissa Goodness • RE/MAX Local • Cell: 812-827-1253
$ 467,000
Est. payment /mo
Pending

44 Daffodil CT Jasper, IN 47546

4 Beds

4 Baths

3,840 SqFt


UPDATED:

Key Details

Property Type Single Family Home

Sub Type Site-Built Home

Listing Status Pending

Purchase Type For Sale

Square Footage 3,840 sqft

Subdivision Golden Acres Estates

MLS Listing ID IRM202641645

Style Ranch

Bedrooms 4

Full Baths 3

Half Baths 1

HOA Y/N No

Year Built 1993

Annual Tax Amount $4,017

Tax Year 2026

Lot Size 0.680 Acres

Acres 0.68

Lot Dimensions 199 x 75

Property Sub-Type Site-Built Home

Property Description

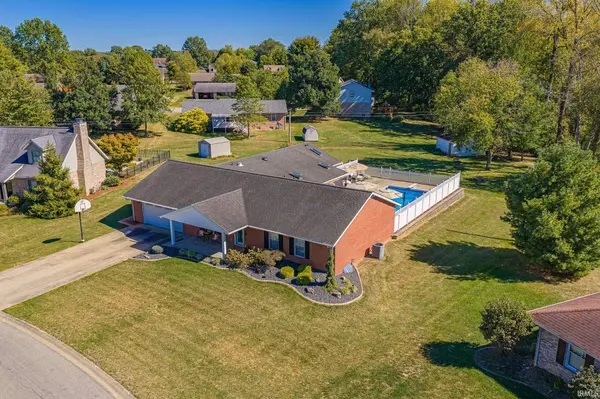
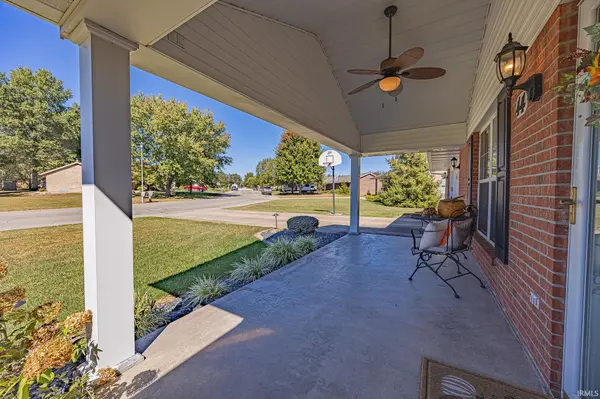
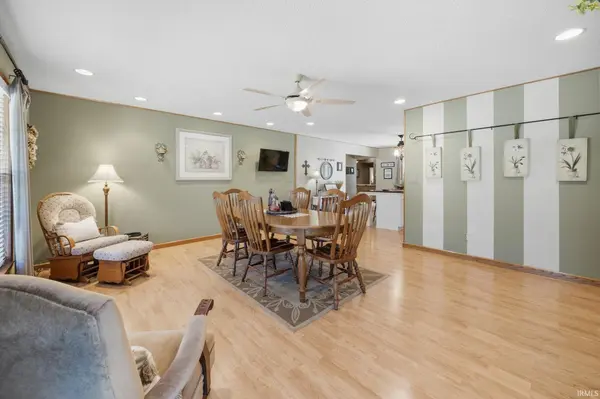
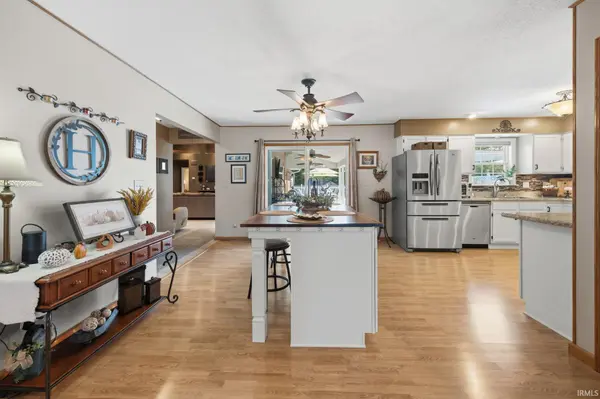
; Welcome to this exceptional home in Golden Acres Estates, where spacious living, thoughtful design, and an incredible backyard oasis come together! Offering 4 bedrooms, 3.5 bathrooms, 3,840 finished square feet, and an additional 1,376 unfinished square feet, this 0.68-acre property provides an abundance of space both inside and out. One of the home's most impressive features is the expansive living room, highlighted by soaring vaulted ceilings, generous space for additional dining, and direct access to your backyard oasis. The kitchen is designed for both everyday living and entertaining, featuring stainless steel appliances with a double oven, under-cabinet lighting, a tiled backsplash, and a beautiful kitchen island topped with live-edge wood. The spacious primary suite offers a peaceful retreat with a vaulted ceiling, walk-in closet, and private en-suite bathroom. The primary en-suite bathroom features a twin-sink vanity, soaking garden tub with a relaxing electric fireplace, and a walk-in shower complete with dual shower heads. The partially finished basement provides even more versatility with a full bathroom, dedicated office space, and additional finished living area, while 1,376 square feet of unfinished space offers plenty of room for storage, hobbies, or a workshop. The attached 2-car garage includes a dedicated walk-in storage closet, providing even more organization and functionality. Step outside and discover the true backyard oasis! The expansive covered patio features skylights and ceiling fans, creating a comfortable space to enjoy the outdoors throughout the seasons. An in-ground pool, equipped with an automatic pool cover, provides the perfect setting for summer gatherings and relaxing afternoons. A dedicated area is also available for an outdoor gas fireplace hookup, allowing you to create an inviting outdoor gathering space tailored to your needs. The detached garage provides additional storage space. With generous living areas, unique architectural details, extensive storage, and an incredible outdoor entertaining area, this Golden Acres Estates property offers a rare combination of space, comfort, and functionality. Come experience all this exceptional home has to offer!

Location

State IN

County Dubois County

Rooms

Basement Sump Pump, Crawl Space, Daylight, Full, Partially Finished

Interior

Interior Features 1st Bdrm En Suite, Attic Pull Down Stairs, Storage, High Ceilings, Ceiling Fan(s), Vaulted Ceiling(s), Walk-In Closet(s), Detector-Smoke, Eat-in Kitchen, Garden Tub, Kitchen Island, Pocket Doors, Range/Oven Hook Up Elec, Split Br Floor Plan, Storm Doors, Double Vanity, Utility Sink, Stand Up Shower, Tub/Shower Combination, Main Level Bedroom Suite, Main Floor Laundry, Washer Hook-Up

Heating Gas, Conventional, Forced Air

Fireplaces Type None

Inclusions Dishwasher, Microwave, Refrigerator, Washer, Window Treatments, Dryer-Electric, Ice Maker, Oven-Electric, Pool Equipment, Range-Electric, Sump Pump, Water Heater Gas, Window Treatment-Blinds, Basketball Goal

Fireplace N

Appliance Disposal

Exterior

Parking Features Garage Door Opener, Concrete

Garage Spaces 2.0

Fence Vinyl

Pool Below Ground

Amenities Available None

Waterfront Description None

View Y/N true

Building

Lot Description Landscaped, Cul-De-Sac

Story One

Sewer Public Sewer

Water City

Level or Stories One

New Construction No

Schools

Elementary Schools Jasper

Middle Schools Greater Jasper Cons Schools

High Schools Greater Jasper Cons Schools

School District Greater Jasper Cons. Schools

Others

Pets Allowed No

Tax ID 19-06-34-200-040.044-002

Acceptable Financing IRM202641645

Listing Terms IRM202641645

Special Listing Condition None

Virtual Tour https://www.propertypanorama.com/instaview/irmls/202641645


Indiana Regional MLS (IRMLS)

Nearby Locations

GET MORE INFORMATION

Name

Name

Phone*

Phone

Message

Message
James Abner

+1(317) 716-5044

james@theabnergroup.com

Go tour this home

44 Daffodil CT