


4570 S 0 E/W RD, Frankfort, IN 46041
See all 37 photos
4570 S 0 E/W RD, Frankfort, IN 46041,Video Tour
4570 S 0 E/W RD, Frankfort, IN 46041
REQUEST A TOUR If you would like to see this home without being there in person, select the "Virtual Tour" option and your agent will contact you to discuss available opportunities.
In-PersonVirtual Tour
Listed by Allyson Schutte • Epique Inc. • Agt: 765-242-9194
$ 315,000
Est. payment /mo
New

4570 S 0 E/W RD Frankfort, IN 46041

2 Beds

2 Baths

2,014 SqFt


UPDATED:

Key Details

Property Type Single Family Home

Sub Type Site-Built Home

Listing Status Active

Purchase Type For Sale

Square Footage 2,014 sqft

MLS Listing ID IRM202641656

Style Ranch

Bedrooms 2

Full Baths 2

HOA Y/N No

Year Built 1959

Annual Tax Amount $945

Tax Year 2025

Lot Size 0.340 Acres

Acres 0.34

Lot Dimensions 110X150

Property Sub-Type Site-Built Home

Property Description

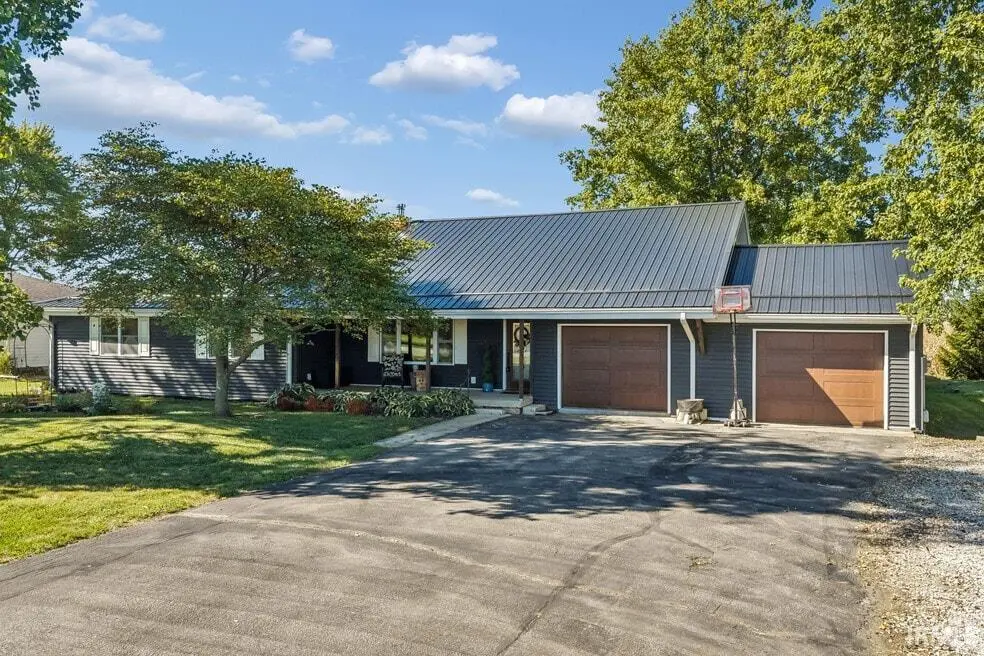
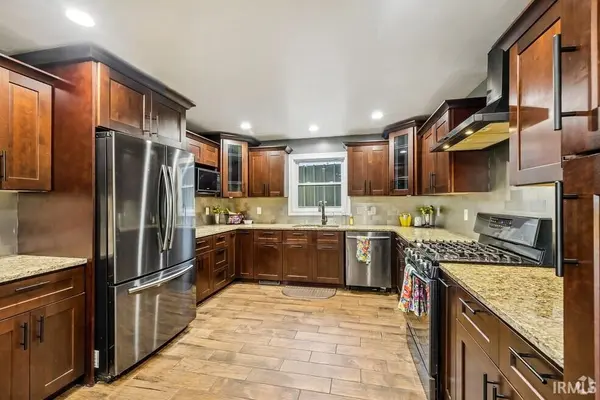
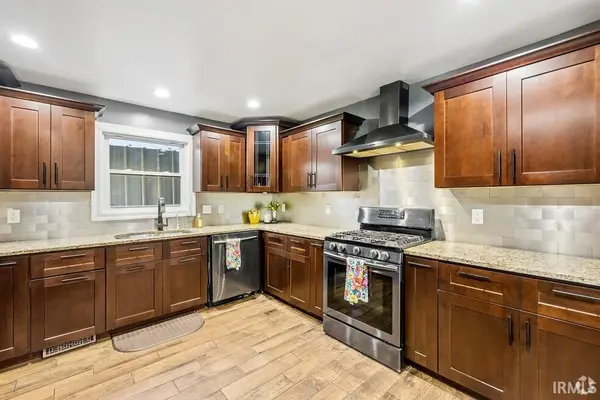
Nestled just outside the charming city of Frankfort, this beautifully redesigned ranch-style home at 4570 S County Road 0 EW is a rare find. Set on a peaceful 0.34-acre lot, the home blends modern upgrades with serene rural surroundings. Step inside to discover a bright, open layout featuring two full bathrooms and two inviting bedrooms, with the flexibility to add a third. The heart of the home is the stunning kitchen—custom cabinetry, gleaming granite countertops, and a sleek Kohler faucet elevate everyday living. Both bathrooms have been thoughtfully updated, and the family room showcases a beautifully crafted wood-burning fireplace, perfect for cozy evenings. Recent upgrades include a new roof (2020), R20 foam-insulated walls, new drywall, and new siding—ensuring comfort and energy efficiency. The home also features a mix of tile and carpet flooring, a new furnace, an electric well pump, a septic system, and an RO water system. Outside, a beautifully designed deck invites you to relax and enjoy the tranquil surroundings.

Location

State IN

County Clinton County

Rooms

Basement Crawl Space

Interior

Interior Features Attic Pull Down Stairs, Countertops-Solid Surf, Crown Molding, Detector-Smoke, Open Floorplan, Range/Oven Hook Up Gas, Main Level Bedroom Suite, Main Floor Laundry

Heating Gas, Forced Air

Fireplaces Number 1

Fireplaces Type Living/Great Rm, Wood Burning, Insert

Inclusions Dishwasher, Microwave, Refrigerator, Washer, Dryer-Electric, Range-Gas, Sump Pump, Water Heater Tankless, Water Softener-Owned

Fireplace Y

Appliance Disposal

Exterior

Garage Spaces 2.0

Fence None

Amenities Available None

View Y/N true

Building

Lot Description Level

Story One

Sewer Septic Tank

Water Well

Level or Stories One

New Construction No

Schools

Elementary Schools Clinton Prairie

Middle Schools Clinton Prairie

High Schools Clinton Prairie

School District Clinton Prairie School Corp.

Others

Pets Allowed No

Tax ID 12-10-34-426-004.000-004

Acceptable Financing IRM202641656

Listing Terms IRM202641656

Special Listing Condition None

Virtual Tour https://my.matterport.com/show/?m=nSMPcKe7j3o


Indiana Regional MLS (IRMLS)

Nearby Locations

GET MORE INFORMATION

Name

Name

Phone*

Phone

Message

Message
James Abner

+1(317) 716-5044

james@theabnergroup.com

Go tour this home

4570 S 0 E/W RD