


5834 Bayer DR, Evansville, IN 47712
See all 20 photos
5834 Bayer DR, Evansville, IN 47712
REQUEST A TOUR If you would like to see this home without being there in person, select the "Virtual Tour" option and your agent will contact you to discuss available opportunities.
In-PersonVirtual Tour
Listed by Brittney Ruston • Elite Home and Land Realty
$ 299,900
Est. payment /mo
Pending

5834 Bayer DR Evansville, IN 47712

3 Beds

3 Baths

1,642 SqFt


UPDATED:

Key Details

Property Type Single Family Home

Sub Type Site-Built Home

Listing Status Pending

Purchase Type For Sale

Square Footage 1,642 sqft

MLS Listing ID IRM202641693

Bedrooms 3

Full Baths 2

Half Baths 1

HOA Y/N No

Year Built 1978

Annual Tax Amount $1,624

Tax Year 2027

Lot Size 1.420 Acres

Acres 1.42

Lot Dimensions 273x234

Property Sub-Type Site-Built Home

Property Description

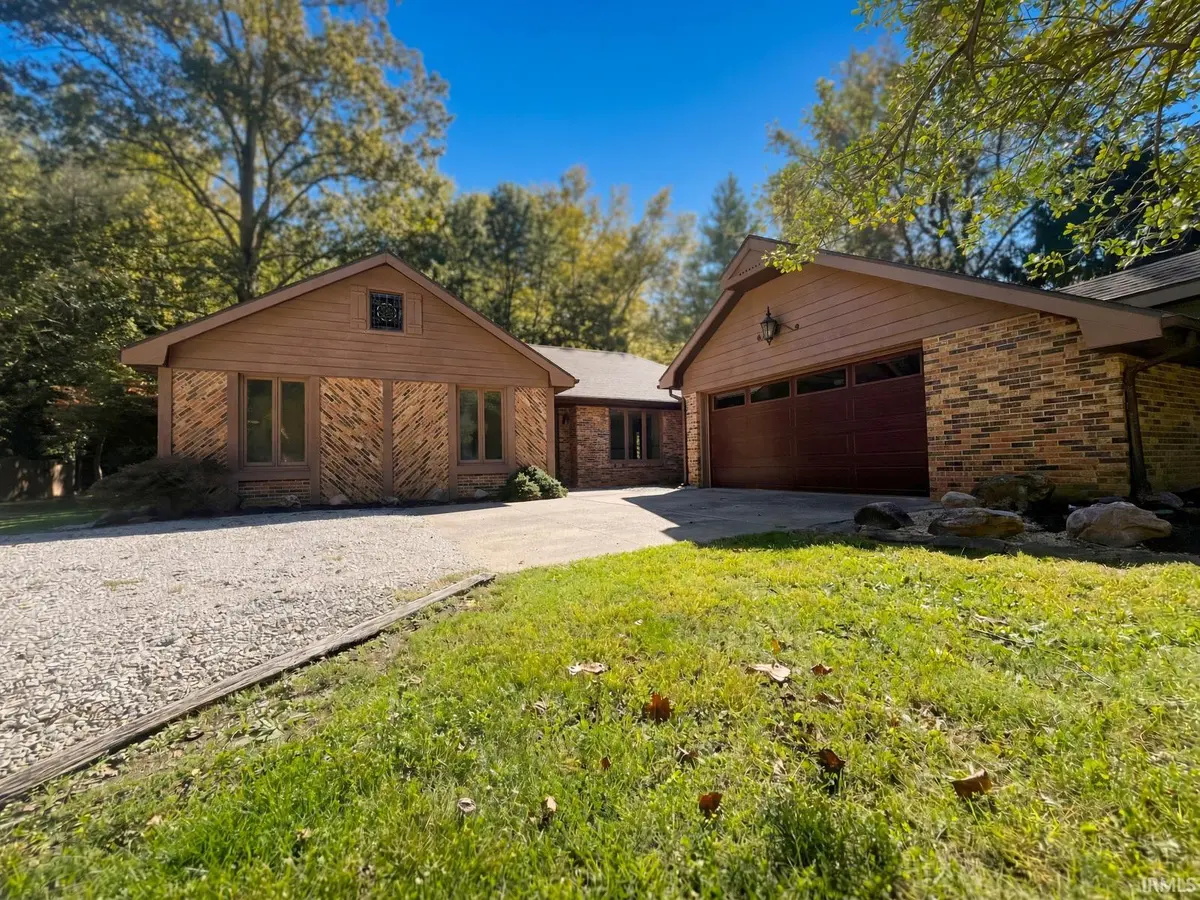
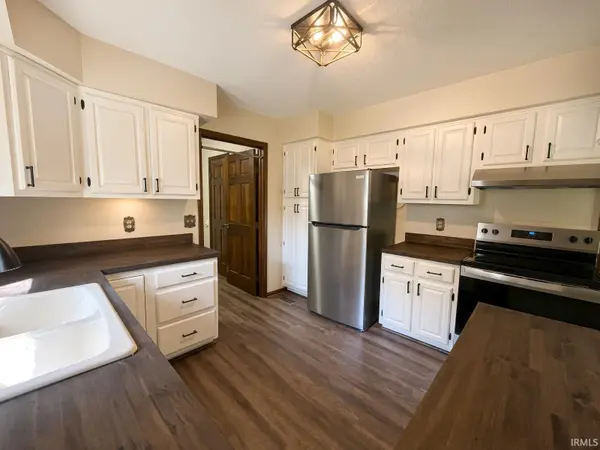
Welcome to this beautifully updated West Side home situated on over an acre with a partially wooded setting. Offering 1,642 square feet, 3 bedrooms, and 2.5 baths, this property combines comfortable living space with the appeal of an expansive lot. Inside, you'll find fresh paint throughout, new LVP flooring, new lighting, and a refreshed kitchen featuring new butcher block countertops. A formal dining room provides a dedicated space for meals and entertaining. Exterior and mechanical updates include a new garage door, new rear steps, a new vapor barrier, new sump pump system, and a new pump on the aerator system. With its combination of updated interior finishes, significant recent improvements, and a scenic wooded setting, this West Side property offers a unique opportunity with plenty of outdoor space to enjoy.

Location

State IN

County Posey County

Rooms

Basement Sump Pump, Crawl Space

Interior

Interior Features 1st Bdrm En Suite, Tub/Shower Combination, Formal Dining Room

Heating Electric

Fireplaces Number 1

Fireplaces Type Family Room

Fireplace Y

Exterior

Garage Spaces 2.0

View Y/N true

Building

Lot Description Irregular Lot, Wooded

Story One

Sewer Septic Tank

Water Public

Level or Stories One

New Construction No

Schools

Elementary Schools Marrs

Middle Schools Mount Vernon

High Schools Mount Vernon

School District Msd Of Mount Vernon

Others

Pets Allowed No

Tax ID 65-13-36-330-004.000-019

Acceptable Financing IRM202641693

Listing Terms IRM202641693

Special Listing Condition None

Virtual Tour https://www.propertypanorama.com/instaview/irmls/202641693


Indiana Regional MLS (IRMLS)

Nearby Locations

GET MORE INFORMATION

Name

Name

Phone*

Phone

Message

Message
James Abner

+1(317) 716-5044

james@theabnergroup.com

Go tour this home

5834 Bayer DR