


5235 Sandy CT, Pittsboro, IN 46167
See all 26 photos
5235 Sandy CT, Pittsboro, IN 46167
REQUEST A TOUR If you would like to see this home without being there in person, select the "Virtual Tour" option and your agent will contact you to discuss available opportunities.
In-PersonVirtual Tour
Listed by Zachery Archer • CrestPoint Real Estate
$ 329,900
Est. payment /mo
Save
Pending

5235 Sandy CT Pittsboro, IN 46167

3 Beds

2 Baths

1,537 SqFt


UPDATED:

Key Details

Property Type Single Family Home

Sub Type Single Family Residence

Listing Status Pending

Purchase Type For Sale

Square Footage 1,537 sqft

Price per Sqft $214

Subdivision Hill Valley Estates

MLS Listing ID 22129240

Bedrooms 3

Full Baths 2

HOA Y/N No

Year Built 1995

Tax Year 2025

Lot Size 0.660 Acres

Acres 0.66

Property Sub-Type Single Family Residence

Property Description

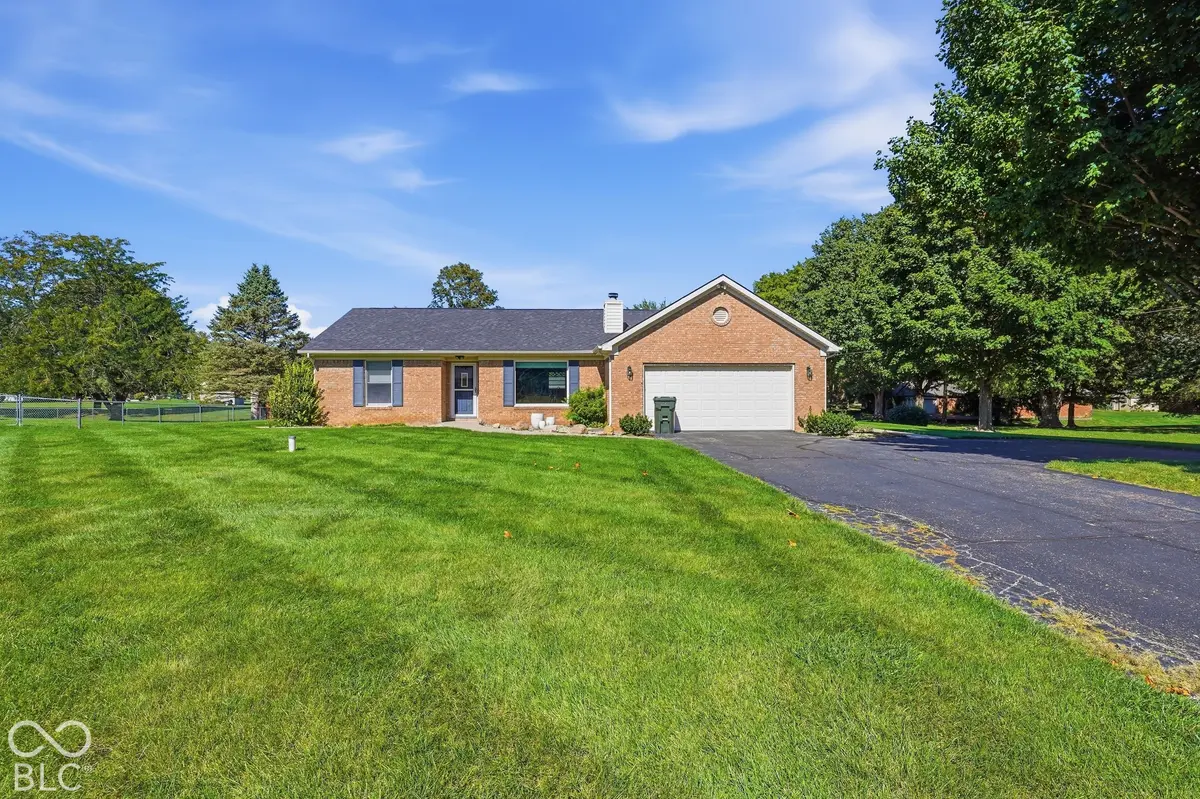
Welcome to this charming ranch-style home nestled on a spacious lot in Pittsboro! This inviting three-bedroom home offers a open comfortable living space with a practical single-level layout. The home features three bedrooms, providing flexibility for family, guests, a home office, or additional living needs. The generous lot offers plenty of room to enjoy the outdoors, entertain, garden, or create the outdoor space you've been envisioning. Located in a peaceful Pittsboro setting while still offering convenient access to nearby shopping, dining, parks, and major roadways, this property provides a great opportunity to enjoy the space and simplicity of single-level living with room to make it your own. Schedule your showing today! Roof was replaced less than a year ago!

Location

State IN

County Hendricks

Rooms

Main Level Bedrooms 3

Interior

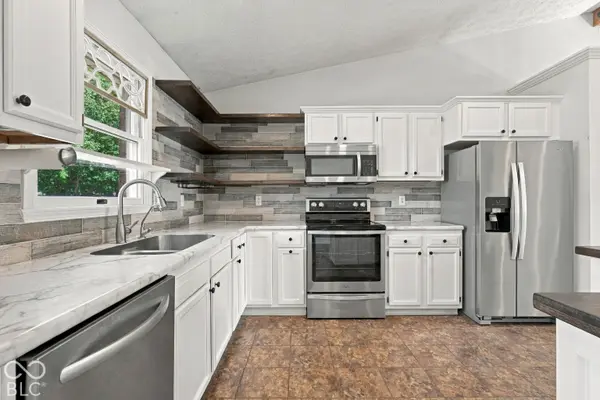
Interior Features Attic Access, Breakfast Bar, Kitchen Island, Hi-Speed Internet Availbl, Eat-in Kitchen, Walk-In Closet(s), Vaulted Ceiling(s), Cathedral Ceiling(s)

Heating Forced Air, Gas

Cooling Central Air

Fireplaces Number 1

Fireplaces Type Living Room, Masonry

Fireplace Y

Appliance Dishwasher, Dryer, Disposal, MicroHood, Electric Oven, Refrigerator, Washer, Water Heater, Microwave

Exterior

Exterior Feature Barn Mini, Storage Shed

Garage Spaces 2.0

View Y/N true

Water Access Desc Private

View Trees/Woods

Building

Story One

Foundation Crawl Space

Water Private

Architectural Style Traditional

Structure Type Brick

New Construction false

Schools

Elementary Schools Pittsboro Elementary School

Middle Schools Tri-West Middle School

High Schools Tri-West Senior High School

School District North West Hendricks Schools


MIBOR MLS

Nearby Locations

GET MORE INFORMATION

Name

Name

Phone*

Phone

Message

Message
James Abner

+1(317) 716-5044

james@theabnergroup.com

Go tour this home

5235 Sandy CT