


7544 Southfield DR, Newburgh, IN 47630
See all 33 photos
7544 Southfield DR, Newburgh, IN 47630
REQUEST A TOUR If you would like to see this home without being there in person, select the "Virtual Tour" option and your agent will contact you to discuss available opportunities.
In-PersonVirtual Tour
Listed by Julie Vandeveer • ERA FIRST ADVANTAGE REALTY, INC • Office: 812-858-2400
$ 298,000
Est. payment /mo
New

7544 Southfield DR Newburgh, IN 47630

3 Beds

3 Baths

2,109 SqFt


UPDATED:

Key Details

Property Type Single Family Home

Sub Type Site-Built Home

Listing Status Active

Purchase Type For Sale

Square Footage 2,109 sqft

Subdivision Sharon Meadows

MLS Listing ID IRM202641714

Style Traditional

Bedrooms 3

Full Baths 2

Half Baths 1

HOA Y/N No

Year Built 1995

Annual Tax Amount $1,549

Tax Year 2026

Lot Size 10,890 Sqft

Acres 0.25

Property Sub-Type Site-Built Home

Property Description

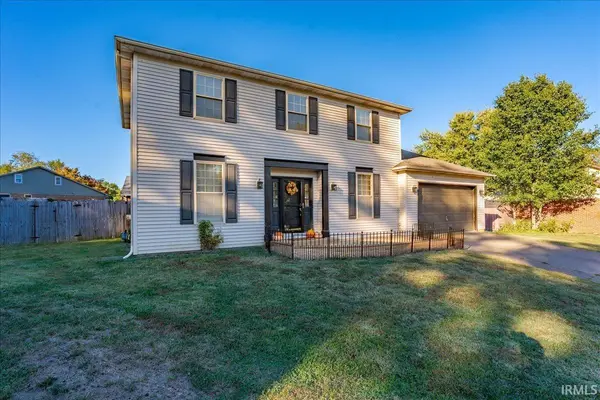
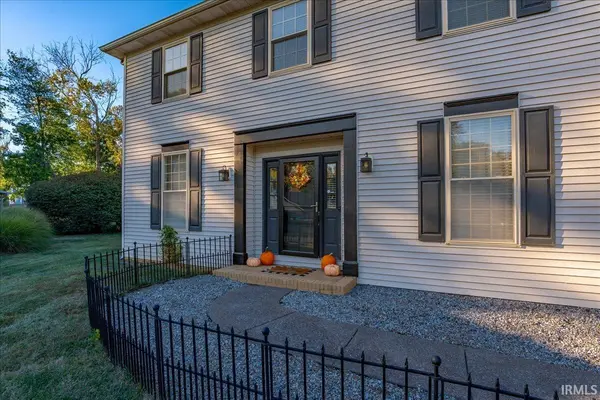
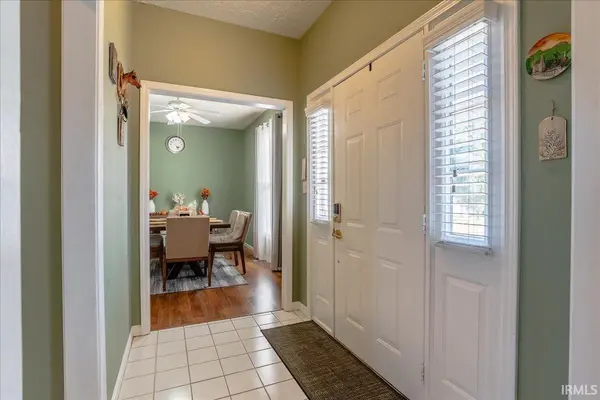
This inviting traditional two-story home offers 2,109 square feet of comfortable living space, 3 bedrooms, and 2.5 baths, ideally situated on a cul-de-sac lot. The main level features a both a formal dining room and living room, providing plenty of room for entertaining and everyday living. The generously sized kitchen offers abundant cabinetry and counter space and opens conveniently to the home's living areas. The family room showcases a cozy fireplace, creating a warm gathering space for relaxing with family and friends. A convenient main-level laundry room adds to the home's functionality. Upstairs, you'll find three spacious bedrooms, including a comfortable primary suite with a private bath. Outside, enjoy the privacy of the fenced backyard, perfect for pets, play, gardening, or relaxing outdoors. The cul-de-sac location offers a peaceful residential setting while still providing convenient access to nearby amenities. With its traditional floor plan, generous living spaces, and desirable outdoor setting, this home offers a wonderful opportunity to make it your own! Seller is including a one year AHS Home Warranty ($515).

Location

State IN

County Warrick County

Rooms

Basement Sump Pump, Crawl Space

Interior

Interior Features Storage, High Ceilings, Ceiling Fan(s), Walk-In Closet(s), Countertops-Laminate, Detector-Smoke, Eat-in Kitchen, Entrance Foyer, Home Warranty Included, Tub/Shower Combination, Formal Dining Room, Main Floor Laundry

Heating Gas, Forced Air

Fireplaces Number 1

Fireplaces Type Family Room

Inclusions Dishwasher, Microwave, Refrigerator, Washer, Window Treatments, Dryer-Electric, Oven-Electric, Range-Electric, Water Heater Gas

Fireplace Y

Appliance Disposal

Exterior

Parking Features Garage Door Opener, Concrete

Garage Spaces 2.0

Fence Full, Privacy, Wood

View Y/N true

Building

Lot Description Landscaped, Cul-De-Sac, 0-2.9999

Story Two

Sewer Public Sewer

Water Public

Level or Stories Two

New Construction No

Schools

Elementary Schools Sharon

Middle Schools Castle North

High Schools Castle

School District Warrick County School Corp.

Others

Pets Allowed No

Tax ID 87-12-35-307-028.000-019

Acceptable Financing IRM202641714

Listing Terms IRM202641714

Special Listing Condition None

Virtual Tour https://www.propertypanorama.com/instaview/irmls/202641714


Indiana Regional MLS (IRMLS)

Nearby Locations

GET MORE INFORMATION

Name

Name

Phone*

Phone

Message

Message
James Abner

+1(317) 716-5044

james@theabnergroup.com

Go tour this home

7544 Southfield DR