


713 N Wild Pine DR, Yorktown, IN 47396
See all 50 photos
713 N Wild Pine DR, Yorktown, IN 47396
REQUEST A TOUR If you would like to see this home without being there in person, select the "Virtual Tour" option and your agent will contact you to discuss available opportunities.
In-PersonVirtual Tour
Listed by Michael Burke • Burke Realty
$ 429,900
Est. payment /mo
New

713 N Wild Pine DR Yorktown, IN 47396

4 Beds

2 Baths

2,769 SqFt


UPDATED:

Key Details

Property Type Single Family Home

Sub Type Site-Built Home

Listing Status Active

Purchase Type For Sale

Square Footage 2,769 sqft

Subdivision Chase Trail

MLS Listing ID IRM202641732

Style Traditional

Bedrooms 4

Full Baths 2

HOA Fees $290/ann

HOA Y/N No

Year Built 2018

Annual Tax Amount $3,644

Tax Year 2026

Lot Size 0.420 Acres

Acres 0.42

Lot Dimensions 183x100

Property Sub-Type Site-Built Home

Property Description

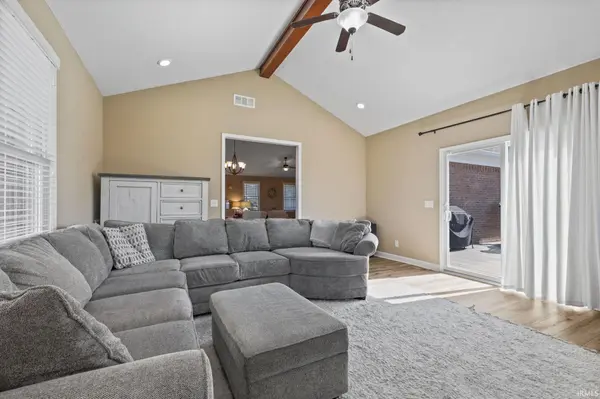
Welcome home to this spacious 4-bedroom, 2-full-bath home in Yorktown! Featuring an open-concept floor plan and two distinct living areas, this home offers plenty of space for everyday living and entertaining. The front living room provides additional flexibility, while the back family room features a cozy gas fireplace and opens naturally into the main living area. Enhancements include newer carpet, updated landscaping, a large backyard deck, and a dedicated firepit and sitting area—creating an inviting outdoor space perfect for entertaining, relaxing or enjoying evenings with family and friends. A 3-car garage provides plenty of room for vehicles, storage and more. The location is ideal for families, with convenient access to I-69 and close proximity to Yorktown schools, the SportsPark complex, and the YMCA. With four bedrooms, two full baths, multiple living spaces, an open layout, 3-car garage and an impressive backyard setup, this home offers the space, updates and location today's buyers are looking for. Move-in ready and ready for its next owners!

Location

State IN

County Delaware County

Rooms

Basement Crawl Space

Interior

Interior Features 1st Bdrm En Suite, High Ceilings, Cathedral Ceiling(s), Countertops-Solid Surf, Great Room

Heating Gas, Forced Air

Fireplaces Number 1

Fireplaces Type Living/Great Rm

Inclusions Dishwasher, Microwave, Refrigerator, Range-Electric

Fireplace Y

Exterior

Garage Spaces 3.0

Fence Privacy

Amenities Available Playground, Sidewalks

Waterfront Description None

View Y/N true

Building

Lot Description Level

Story One

Sewer Public Sewer

Water City

Level or Stories One

New Construction No

Schools

Elementary Schools Pleasant View K-2 Yorktown 3-5

Middle Schools Yorktown

High Schools Yorktown

School District Yorktown Community Schools

Others

Pets Allowed No

Tax ID 18-10-10-176-009.000-032

Acceptable Financing IRM202641732

Listing Terms IRM202641732

Special Listing Condition None

Virtual Tour https://www.propertypanorama.com/instaview/irmls/202641732


Indiana Regional MLS (IRMLS)

Nearby Locations

GET MORE INFORMATION

Name

Name

Phone*

Phone

Message

Message
James Abner

+1(317) 716-5044

james@theabnergroup.com

Go tour this home

713 N Wild Pine DR