


7225 Brackenwood CT, Fort Wayne, IN 46835-9200
See all 49 photos
7225 Brackenwood CT, Fort Wayne, IN 46835-9200
REQUEST A TOUR If you would like to see this home without being there in person, select the "Virtual Tour" option and your agent will contact you to discuss available opportunities.
In-PersonVirtual Tour
Listed by Joyce Swartz • Coldwell Banker Real Estate Gr • Cell: 260-438-3835
$ 375,000
Est. payment /mo
Save
Pending

7225 Brackenwood CT Fort Wayne, IN 46835-9200

3 Beds

3 Baths

2,066 SqFt


UPDATED:

Key Details

Property Type Condo

Sub Type Condominium

Listing Status Pending

Purchase Type For Sale

Square Footage 2,066 sqft

Subdivision Cherry Hill(S)

MLS Listing ID IRM202641731

Bedrooms 3

Full Baths 2

Half Baths 1

HOA Fees $419/ann

HOA Y/N No

Year Built 2003

Annual Tax Amount $3,993

Tax Year 2026

Lot Size 0.260 Acres

Acres 0.26

Lot Dimensions 11x131

Property Sub-Type Condominium

Property Description

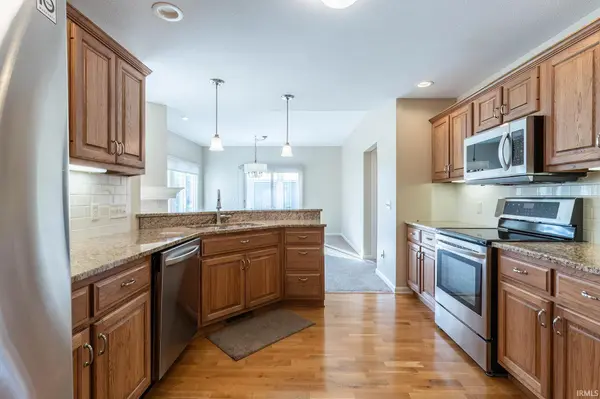
Beautifully cared-for 2,066 sq. ft. villa in Cherry Hill with peaceful water views! This 3-bedroom home features a desirable split-bedroom floor plan, formal dining room, and a spacious kitchen with custom Harlan cabinets, solid-surface countertops, ceramic backsplash, and newer lighting. The three-sided gas-log fireplace adds warmth and charm to the main living area. The third bedroom includes built-in desk and bookshelves, perfect for an office or study. The spacious primary suite offers a private bath with double vanity, jetted tub, separate shower, and large walk-in closet. Relax in the 3-season sunporch while enjoying the water view. Custom window treatments, exterior gas hookup for grilling, and an oversized garage with a hidden 16 x 6 workshop/storage room behind double doors add to the appeal. A wonderful villa that has been exceptionally well maintained!

Location

State IN

County Allen County

Rooms

Basement Slab

Interior

Interior Features Built-in Features, Ceiling Fan(s), Split Br Floor Plan

Heating Gas, Forced Air

Fireplaces Number 1

Fireplaces Type Gas Log

Inclusions Dishwasher, Microwave, Refrigerator, Washer, Dryer-Electric, Range-Electric

Fireplace Y

Appliance Disposal

Exterior

Garage Spaces 2.0

Fence None

Pool Association

View Y/N true

Building

Lot Description Level, Water View

Story One

Sewer Public Sewer

Water City

Level or Stories One

New Construction No

Schools

Elementary Schools Arlington

Middle Schools Jefferson

High Schools Northrop

School District Fort Wayne Community

Others

Pets Allowed No

Tax ID 02-08-14-227-005.000-072

Acceptable Financing IRM202641731

Listing Terms IRM202641731

Special Listing Condition None


Indiana Regional MLS (IRMLS)

Nearby Locations

GET MORE INFORMATION

Name

Name

Phone*

Phone

Message

Message
James Abner

+1(317) 716-5044

james@theabnergroup.com

Go tour this home

7225 Brackenwood CT