


1444 N 600 E ***, Bluffton, IN 46714
See all 35 photos
1444 N 600 E ***, Bluffton, IN 46714
REQUEST A TOUR If you would like to see this home without being there in person, select the "Virtual Tour" option and your agent will contact you to discuss available opportunities.
In-PersonVirtual Tour
Listed by Mike Kirchberg • Uptown Realty Group • Cell: 260-494-5222
$ 254,900
Est. payment /mo
New

1444 N 600 E *** Bluffton, IN 46714

3 Beds

2 Baths

1,812 SqFt


UPDATED:

Key Details

Property Type Single Family Home

Sub Type Site-Built Home

Listing Status Active

Purchase Type For Sale

Square Footage 1,812 sqft

MLS Listing ID IRM202641767

Bedrooms 3

Full Baths 2

HOA Y/N No

Year Built 1883

Annual Tax Amount $1,318

Tax Year 2026

Lot Size 1.000 Acres

Acres 1.0

Lot Dimensions 251x436

Property Sub-Type Site-Built Home

Property Description

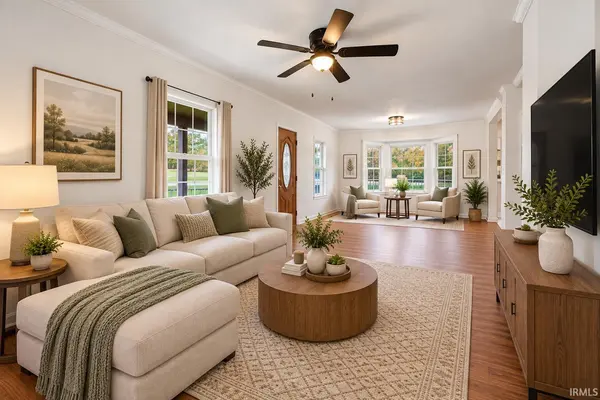
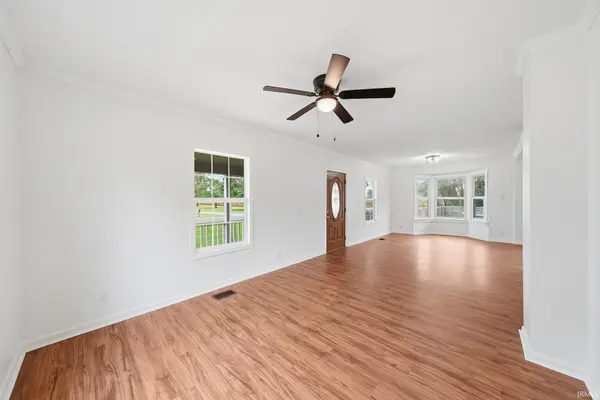
Welcome to this one-and-a-half-story country home situated on a full acre in Bluffton, offering 3 bedrooms, 2 full bathrooms, and over 1,800 square feet of finished living space. A spacious covered front porch welcomes you inside to a large main-level living area featuring abundant natural light and an open connection to the adjoining dining space. From there, continue into the kitchen, which offers extensive cabinetry, generous counter space, and additional built-in storage. The main level also includes a bedroom and a full bathroom featuring a tiled walk-in shower. Upstairs, you'll find two additional bedrooms, another full bathroom, and additional closet and storage space. A unfinished basement provides even more storage and utility space. Outside, the fenced backyard offers a large open lawn and a spacious patio area, while the attached garage, pole barn, and shed provide substantial additional storage space. With over 1,800 square feet of finished living space inside and a full acre to enjoy outside, this property offers plenty of room throughout.

Location

State IN

County Wells County

Rooms

Basement Partial

Interior

Heating Electric

Inclusions Microwave, Refrigerator, Range-Electric

Fireplace N

Exterior

Garage Spaces 2.0

Fence Privacy

View Y/N true

Building

Lot Description Level

Story One and One Half

Sewer Septic Tank

Water Well

Level or Stories One and One Half

New Construction No

Schools

Elementary Schools Lancaster Central

Middle Schools Norwell

High Schools Norwell

School District Northern Wells Community

Others

Pets Allowed No

Tax ID 90-05-25-400-009.000-010

Acceptable Financing IRM202641767

Listing Terms IRM202641767

Special Listing Condition None

Virtual Tour https://www.propertypanorama.com/instaview/irmls/202641767


Indiana Regional MLS (IRMLS)

Nearby Locations

GET MORE INFORMATION

Name

Name

Phone*

Phone

Message

Message
James Abner

+1(317) 716-5044

james@theabnergroup.com

Go tour this home

1444 N 600 E ***