


8904 Bradenton RD, Fort Wayne, IN 46835-8889
See all 50 photos
8904 Bradenton RD, Fort Wayne, IN 46835-8889
REQUEST A TOUR If you would like to see this home without being there in person, select the "Virtual Tour" option and your agent will contact you to discuss available opportunities.
In-PersonVirtual Tour
Listed by Marcus Christlieb • F.C. Tucker Fort Wayne
$ 399,900
Est. payment /mo
New

8904 Bradenton RD Fort Wayne, IN 46835-8889

5 Beds

4 Baths

3,266 SqFt


UPDATED:

Key Details

Property Type Single Family Home

Sub Type Site-Built Home

Listing Status Active

Purchase Type For Sale

Square Footage 3,266 sqft

Subdivision Arlington Park

MLS Listing ID IRM202641764

Bedrooms 5

Full Baths 3

Half Baths 1

HOA Fees $825/ann

HOA Y/N No

Year Built 1986

Annual Tax Amount $4,124

Tax Year 2026

Lot Size 0.360 Acres

Acres 0.36

Lot Dimensions 93X168

Property Sub-Type Site-Built Home

Property Description

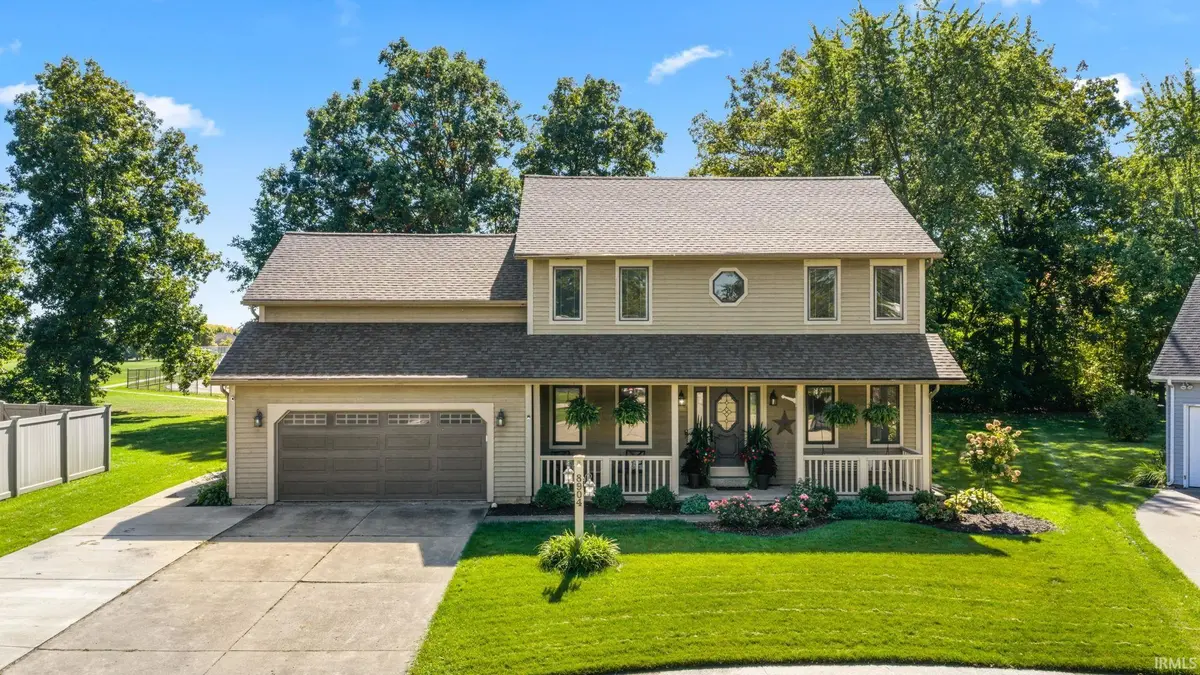
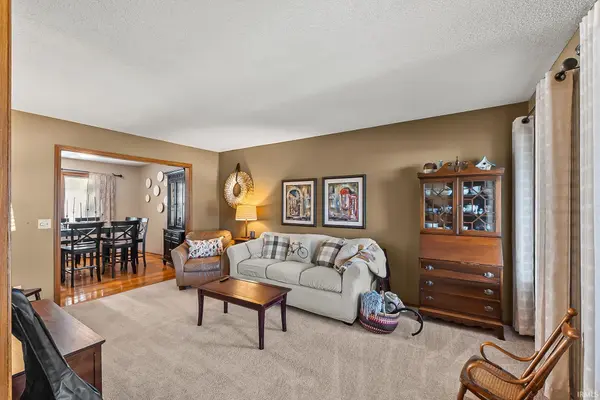
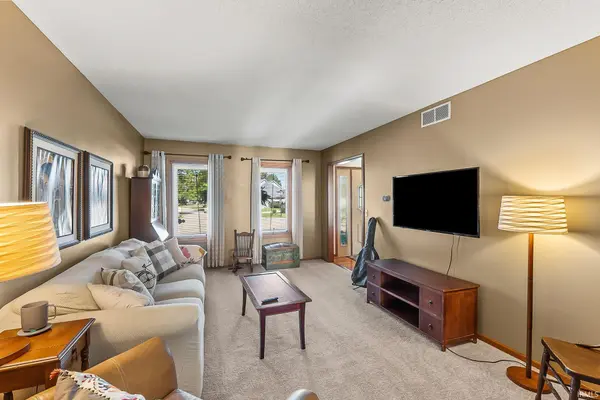
Welcome home to this spacious 5-bedroom, 3.5-bath home offering over 3,200 finished square feet in the highly desirable Arlington Park subdivision! Nestled on a beautifully landscaped lot, this home offers an incredible combination of space, comfort, and neighborhood amenities. Inside, you'll find new carpeting throughout the main and upper levels, two separate main-level living spaces, a formal dining room, and a spacious eat-in kitchen. The impressive great room features vaulted ceilings, a beautiful brick fireplace, and built-in shelving, creating a warm and inviting space for gathering and entertaining. The main level also features a fifth bedroom with an adjoining bathroom, currently utilized as a home office, offering excellent flexibility. Upstairs, the spacious primary suite includes a large walk-in closet and private bathroom featuring dual vanities, a garden tub, separate shower, and new luxury vinyl plank flooring. The finished basement provides even more room to spread out, complete with a wet bar that's perfect for entertaining. Additional updates include a newer roof and water heater. Step outside to enjoy the inviting covered front porch, screened-in back porch, and beautifully maintained backyard with mature trees providing a scenic backdrop. The backyard also features a concrete basketball area and backs up to the neighboring middle school's athletic fields. Living in Arlington Park means enjoying an outstanding selection of community amenities, including swimming pools, walking trails, a golf course, tennis courts, and more! With its generous living space, desirable updates, beautiful outdoor setting, and exceptional neighborhood amenities, this home offers a wonderful opportunity to enjoy everything Arlington Park has to offer!

Location

State IN

County Allen County

Rooms

Basement Sump Pump, Finished

Interior

Interior Features 1st Bdrm En Suite, Attic Pull Down Stairs, Storage, Breakfast Bar, Built-in Features, Cathedral Ceiling(s), Vaulted Ceiling(s), Walk-In Closet(s), Court-Basketball, Eat-in Kitchen, Entrance Foyer, Garden Tub, Kitchen Island, Double Vanity, Wet Bar, Tub and Separate Shower, Formal Dining Room

Heating Gas, Forced Air

Fireplaces Number 1

Fireplaces Type Family Room, Gas Starter

Inclusions Dishwasher, Microwave, Refrigerator, Oven-Gas

Fireplace Y

Appliance Disposal

Exterior

Parking Features Garage Door Opener

Garage Spaces 2.0

Pool Association

Amenities Available Clubhouse, Playground, Pool, Sidewalks

View Y/N true

Building

Lot Description Level

Story Two

Sewer Public Sewer

Water City

Level or Stories Two

New Construction No

Schools

Elementary Schools Arlington

Middle Schools Jefferson

High Schools Northrop

School District Fort Wayne Community

Others

Pets Allowed No

Tax ID 02-08-23-230-005.000-072

Acceptable Financing IRM202641764

Listing Terms IRM202641764

Special Listing Condition None

Virtual Tour https://www.propertypanorama.com/instaview/irmls/202641764


Indiana Regional MLS (IRMLS)

Nearby Locations

GET MORE INFORMATION

Name

Name

Phone*

Phone

Message

Message
James Abner

+1(317) 716-5044

james@theabnergroup.com

Go tour this home

8904 Bradenton RD