


1927 Klehm CT, Fort Wayne, IN 46814
See all 50 photos
1927 Klehm CT, Fort Wayne, IN 46814
REQUEST A TOUR If you would like to see this home without being there in person, select the "Virtual Tour" option and your agent will contact you to discuss available opportunities.
In-PersonVirtual Tour
Listed by Tamara Braun • Estate Advisors LLC
$ 539,900
Est. payment /mo
New

1927 Klehm CT Fort Wayne, IN 46814

5 Beds

5 Baths

4,575 SqFt


UPDATED:

Key Details

Property Type Single Family Home

Sub Type Site-Built Home

Listing Status Active

Purchase Type For Sale

Square Footage 4,575 sqft

Subdivision Veracruz

MLS Listing ID IRM202641808

Bedrooms 5

Full Baths 4

Half Baths 1

HOA Fees $410/ann

HOA Y/N No

Year Built 2005

Annual Tax Amount $3,934

Tax Year 2026

Lot Size 0.330 Acres

Acres 0.33

Lot Dimensions 60 x 191

Property Sub-Type Site-Built Home

Property Description

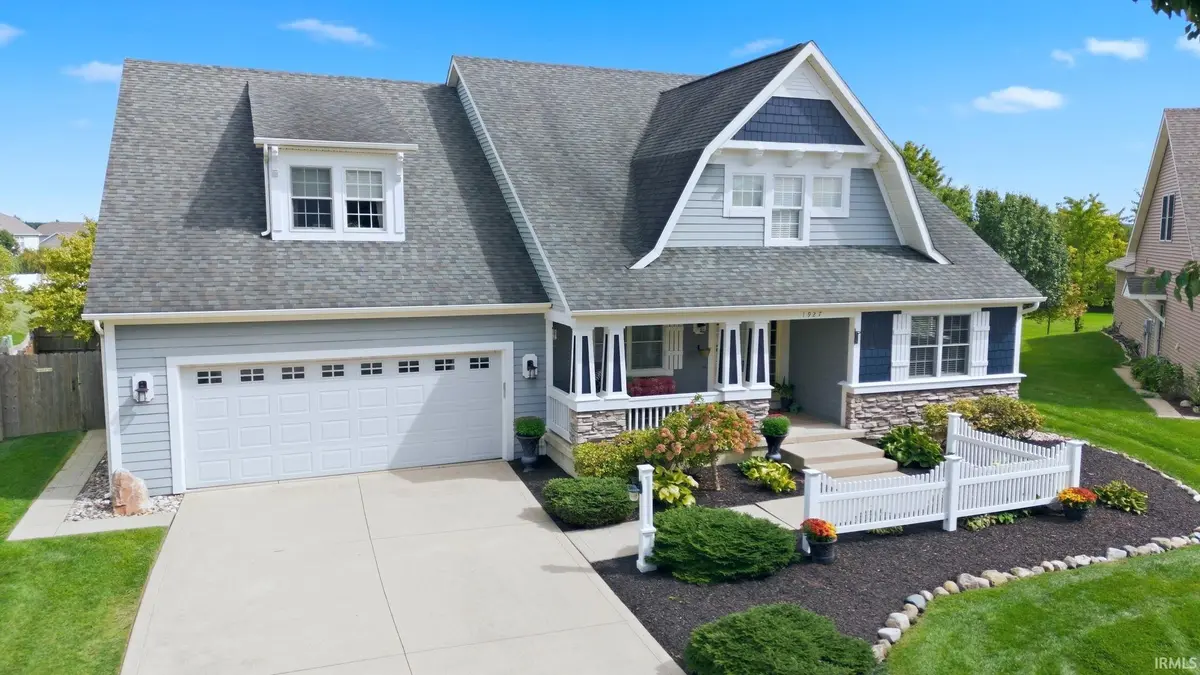
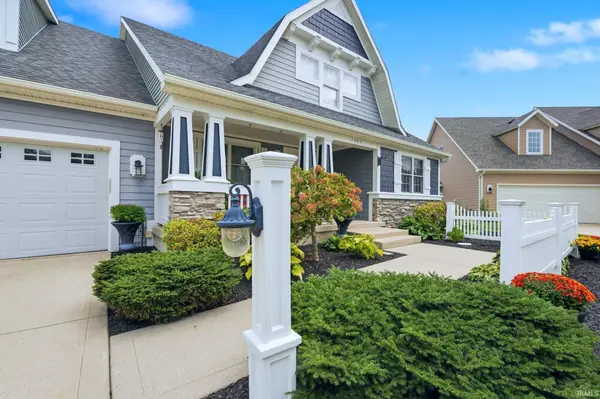
Spectacular Arts & Crafts inspired custom built by Arbor homes. This charming home features 5 BR, 4 .5 BA, 3 car tandem garage all situated on a fenced, family friendly, immaculately landscaped, cul de sac in Veracruz. Stumming and fully appointed kitchen with walk in pantry. This 4575 sq ft home has 2 master en-suites and a finished daylight lower level wired for surround sound. Full yard irrigation system, stamped concrete patio, hydro powered backup sump pump and separate water meter for irrigation system. The great room features a vaulted ceiling with beams, decorator niche, fireplace and ample windows overlooking the backyard. The main floor en suite provides for extra privacy with a large master bathroom that includes ceramic tiled shower, jetted tub and twin vanities. Plus 4 upstairs bedrooms, one of which could be a second master en-suite, playroom or guest suite. Spread out in the spacious daylight finished lower level with 2nd family room, recreation area, 15'x13' den/home office, and full bath. Special features include bead board, wainscoting, built-in shelves and unique ceiling lines. The three car tandem garage is spacious and convenient for storage or garden tools. Within easy walking distance to elementary and middle schools and the Aboite trails.

Location

State IN

County Allen County

Rooms

Basement Daylight, Finished

Interior

Interior Features 1st Bdrm En Suite, Cathedral Ceiling(s), Ceiling Fan(s), Ceilings-Beamed, Detector-Smoke, Entrance Foyer, Garden Tub, Irrigation System, Near Walking Trail, Pantry, Range/Oven Hk Up Gas/Elec, Tub and Separate Shower, Main Level Bedroom Suite, Great Room, Main Floor Laundry

Heating Gas, Forced Air

Fireplaces Number 1

Fireplaces Type Family Room

Inclusions Dishwasher, Microwave, Refrigerator, Washer, Window Treatments, Dryer-Electric, Range-Gas, Water Heater Gas

Fireplace Y

Appliance Disposal

Exterior

Parking Features Garage Door Opener

Garage Spaces 3.0

Fence Privacy

View Y/N true

Building

Lot Description Level

Story One and One Half

Sewer Public Sewer

Water City

Level or Stories One and One Half

New Construction No

Schools

Elementary Schools Deer Ridge

Middle Schools Woodside

High Schools Homestead

School District Msd Of Southwest Allen Cnty

Others

Pets Allowed No

Tax ID 02-11-08-329-012.000-038

Acceptable Financing IRM202641808

Listing Terms IRM202641808

Special Listing Condition None

Virtual Tour https://www.propertypanorama.com/instaview/irmls/202641808


Indiana Regional MLS (IRMLS)

Nearby Locations

GET MORE INFORMATION

Name

Name

Phone*

Phone

Message

Message
James Abner

+1(317) 716-5044

james@theabnergroup.com

Go tour this home

1927 Klehm CT