

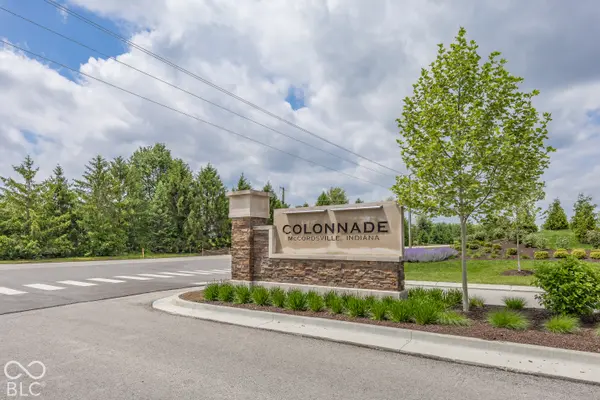
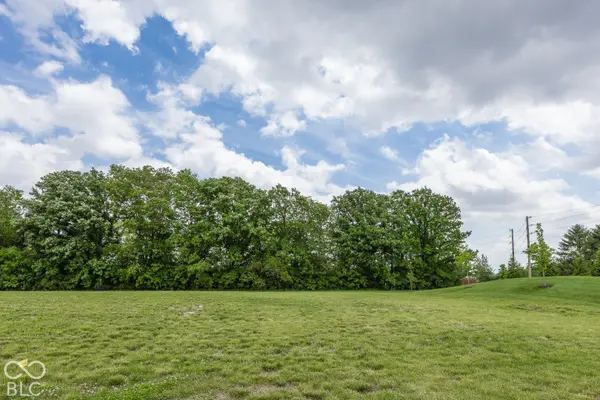

5644 Cupola LN, Mccordsville, IN 46055
See all 6 photos
5644 Cupola LN, Mccordsville, IN 46055
REQUEST A TOUR If you would like to see this home without being there in person, select the "Virtual Tour" option and your agent will contact you to discuss available opportunities.
In-PersonVirtual Tour
Listed by Christopher Schrader • Drees Home
$ 749,900
Est. payment /mo
Save
New

5644 Cupola LN Mccordsville, IN 46055

4 Beds

4 Baths

4,219 SqFt


UPDATED:

Key Details

Property Type Single Family Home

Sub Type Single Family Residence

Listing Status Active

Purchase Type For Sale

Square Footage 4,219 sqft

Price per Sqft $177

Subdivision Colonnade

MLS Listing ID 22129996

Bedrooms 4

Full Baths 3

Half Baths 1

HOA Fees $600/ann

HOA Y/N Yes

Year Built 2026

Tax Year 2025

Lot Size 0.340 Acres

Acres 0.34

Property Sub-Type Single Family Residence

Property Description

4 Bed 2.5 Bath Home in McCordsville, IN. The main level features an inviting open-concept layout with a spacious family room, kitchen with a large island and pantry, and dedicated dining area that flows seamlessly to the outdoor living space. A versatile flex space offers the perfect opportunity for a private home office, study, playroom, or additional living area, giving you the flexibility to make the home work for your lifestyle. Upstairs, the impressive primary suite offers a peaceful retreat with a spacious bedroom and beautifully appointed private bath, while three additional bedrooms provide plenty of room for family, guests, or hobbies. A convenient second-floor laundry adds everyday ease. The living spaces continue downstairs with an expansive unfinished basement offering endless possibilities for future living, recreation, or storage, complete with a rough-in for a future bathroom. With its welcoming curb appeal, flexible spaces, thoughtful layout, and room to grow, the Alden offers the perfect combination of style and versatility in sought-after Colonnade.

Location

State IN

County Hancock

Rooms

Basement Egress Window(s), Full, Roughed In, Unfinished

Interior

Interior Features Kitchen Island, Pantry, Smart Thermostat, Walk-In Closet(s)

Heating Forced Air

Cooling Central Air

Fireplaces Number 1

Fireplaces Type Family Room

Equipment Smoke Alarm, Sump Pump

Fireplace Y

Appliance Gas Cooktop, Dishwasher, Disposal, Microwave, Oven, Double Oven, Range Hood

Exterior

Garage Spaces 3.0

View Y/N true

Water Access Desc Public

View Trees/Woods

Building

Story Two

Foundation Concrete Perimeter, Full

Water Public

Architectural Style Traditional

Structure Type Cement Siding,Shingle Siding,Stone

New Construction true

Schools

Elementary Schools Mccordsville Elementary School

Middle Schools Mt Vernon Middle School

High Schools Mt Vernon High School

School District Mt Vernon Community School Corp

Others

HOA Fee Include Insurance,Maintenance

Ownership Mandatory Fee


MIBOR MLS

Nearby Locations

GET MORE INFORMATION

Name

Name

Phone*

Phone

Message

Message
James Abner

+1(317) 716-5044

james@theabnergroup.com

Go tour this home

5644 Cupola LN