

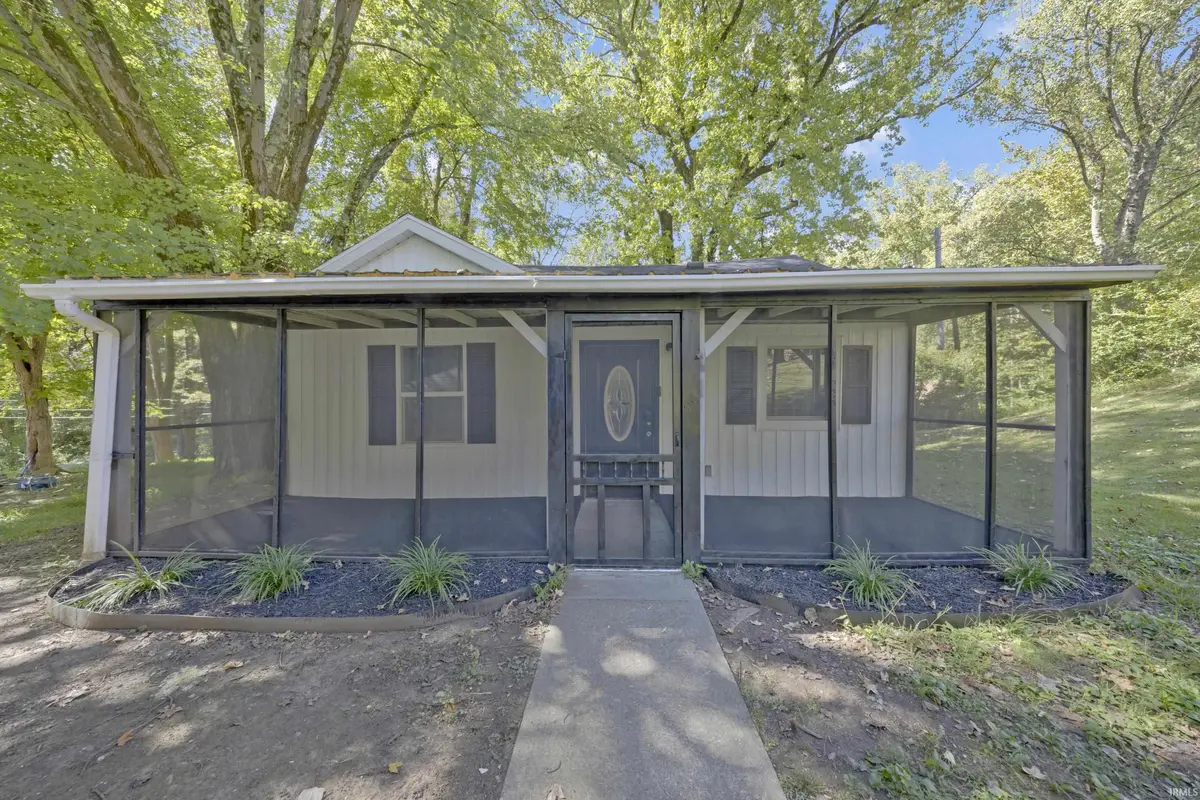

809 S Bosse AVE, Evansville, IN 47712
See all 32 photos
809 S Bosse AVE, Evansville, IN 47712
REQUEST A TOUR If you would like to see this home without being there in person, select the "Virtual Tour" option and your agent will contact you to discuss available opportunities.
In-PersonVirtual Tour
Listed by Alexis Acton • @properties
$ 150,000
Est. payment /mo
New

809 S Bosse AVE Evansville, IN 47712

2 Beds

1 Bath

700 SqFt


UPDATED:

Key Details

Property Type Single Family Home

Sub Type Site-Built Home

Listing Status Active

Purchase Type For Sale

Square Footage 700 sqft

MLS Listing ID IRM202641844

Style Ranch

Bedrooms 2

Full Baths 1

HOA Y/N No

Year Built 1940

Annual Tax Amount $1,175

Tax Year 2026

Lot Size 4,791 Sqft

Acres 0.11

Lot Dimensions 40 x 120

Property Sub-Type Site-Built Home

Property Description

Fully remodeled and move-in ready! This charming 2-bedroom, 1-bathroom home is tucked away on Evansville's west side, offering added privacy, an expansive backyard, and an oversized detached heated garage! Recent updates include fresh paint throughout, a roof (2025), HVAC (2025), plumbing (2025), drywall (2025), windows (2025), flooring (2026), screened-in front porch (2026), and a beautifully renovated bathroom and kitchen. The refrigerator, electric range, and the exhaust hood are included in the sale. Don't let the square footage fool you! An open, functional floor plan makes excellent use of the space, creating a bright, airy feel with inviting living areas and fresh finishes throughout. The screened-in front porch is the perfect spot for morning coffee, unwinding after a long day, or enjoying the outdoors. Out back, the expansive yard offers plenty of room to entertain, garden, or enjoy outdoor activities. Parking is no issue here! The spacious driveway and oversized detached heated garage provide ample room for vehicles, while the garage offers additional space for storage, a workshop, or hobbies. With modern updates, generous outdoor space, and an impressive heated garage, this home has so much to offer—all conveniently located near shopping, dining, and everyday amenities on Evansville's west side!

Location

State IN

County Vanderburgh County

Rooms

Basement Crawl Space

Interior

Interior Features Countertops-Laminate, Eat-in Kitchen, Open Floorplan, Range/Oven Hook Up Elec, Tub/Shower Combination, Garage-Heated, Main Floor Laundry, Washer Hook-Up, Garage Utilities

Heating Gas, Forced Air

Fireplaces Type None

Inclusions Refrigerator, Kitchen Exhaust Hood, Range-Electric

Fireplace N

Exterior

Parking Features Gravel

Garage Spaces 2.5

Fence None

Amenities Available None

Waterfront Description None

View Y/N true

Building

Lot Description Other

Story One

Sewer Public Sewer

Water Public

Level or Stories One

New Construction No

Schools

Elementary Schools Tekoppel

Middle Schools Helfrich

High Schools Francis Joseph Reitz

School District Evansville-Vanderburgh School Corp.

Others

Pets Allowed No

Tax ID 82-05-27-018-153.027-025

Acceptable Financing IRM202641844

Listing Terms IRM202641844

Special Listing Condition None

Virtual Tour https://www.propertypanorama.com/instaview/irmls/202641844


Indiana Regional MLS (IRMLS)

Nearby Locations

GET MORE INFORMATION

Name

Name

Phone*

Phone

Message

Message
James Abner

+1(317) 716-5044

james@theabnergroup.com

Go tour this home

809 S Bosse AVE