


8518 Valencia PL, Fort Wayne, IN 46835
See all 44 photos
8518 Valencia PL, Fort Wayne, IN 46835
REQUEST A TOUR If you would like to see this home without being there in person, select the "Virtual Tour" option and your agent will contact you to discuss available opportunities.
In-PersonVirtual Tour
Listed by Dana Botteron • CENTURY 21 Bradley Realty, Inc • Cell: 260-385-2468
$ 374,900
Est. payment /mo
Pending

8518 Valencia PL Fort Wayne, IN 46835

3 Beds

2 Baths

2,054 SqFt


UPDATED:

Key Details

Property Type Single Family Home

Sub Type Site-Built Home

Listing Status Pending

Purchase Type For Sale

Square Footage 2,054 sqft

Subdivision Foxwood Villas

MLS Listing ID IRM202641890

Style Ranch

Bedrooms 3

Full Baths 2

HOA Fees $439/ann

HOA Y/N No

Year Built 2006

Annual Tax Amount $2,350

Tax Year 2026

Lot Size 10,890 Sqft

Acres 0.25

Lot Dimensions 75x130

Property Sub-Type Site-Built Home

Property Description

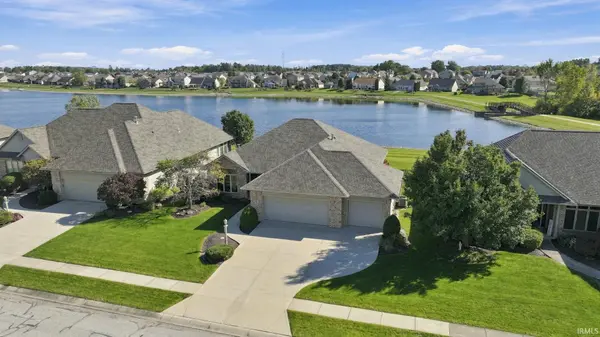
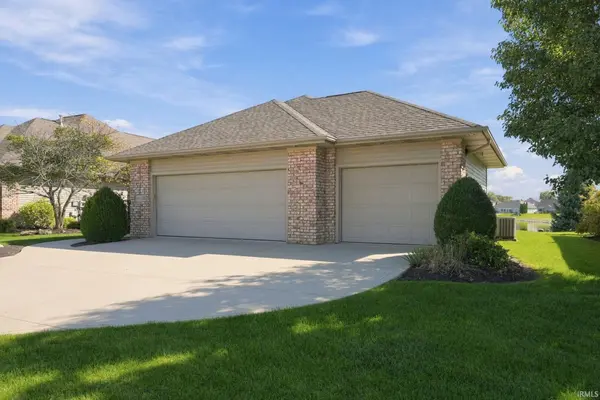
There's something special about a home that makes the view part of everyday living. Nestled on a cul-de-sac in Foxwood Villas, this beautifully maintained, one-owner Farmington-built ranch overlooks a sparkling pond, with expansive windows and a sunroom designed to capture the scenery. Offering 2,054 square feet, three bedrooms, and two full baths, the thoughtfully designed interior features a spacious great room with fireplace, a welcoming kitchen with abundant cabinetry and counter space, and natural light throughout. The sunroom is a standout, offering a peaceful place to enjoy the changing seasons and beautiful water views. Additional highlights include a dedicated laundry room with utility sink, washer and dryer included, and an attached three-car garage. Major improvements include a new roof installed in September 2026 with a transferable warranty, along with a new furnace and central air in 2023. Villa living offers the added convenience of lawn care, snow removal, irrigation, and landscape maintenance, giving you more time to enjoy the surroundings. Optional neighborhood pool access adds another opportunity to enjoy this desirable community.

Location

State IN

County Allen County

Rooms

Basement Slab

Interior

Interior Features 1st Bdrm En Suite, Attic Pull Down Stairs, Storage, Breakfast Bar, High Ceilings, Vaulted Ceiling(s), Walk-In Closet(s), Countertops-Laminate, Detector-Smoke, Entrance Foyer, Garden Tub, Jet Tub, Near Walking Trail, Range/Oven Hk Up Gas/Elec, Double Vanity, Utility Sink, Stand Up Shower, Tub and Separate Shower, Tub/Shower Combination, Main Level Bedroom Suite, Main Floor Laundry, Custom Cabinetry

Heating Gas, Forced Air

Fireplaces Number 1

Fireplaces Type Living/Great Rm, One

Inclusions Dishwasher, Microwave, Refrigerator, Washer, Window Treatments, Dryer-Electric, Oven-Electric, Range-Electric, Water Heater Gas

Fireplace Y

Appliance Disposal

Exterior

Parking Features Garage Door Opener, Concrete

Garage Spaces 3.0

Fence None

Amenities Available Pool, Sidewalks

View Y/N true

Building

Lot Description Landscaped, Cul-De-Sac, 0-2.9999

Story One

Sewer Public Sewer

Water City

Level or Stories One

New Construction No

Schools

Elementary Schools Shambaugh

Middle Schools Jefferson

High Schools Northrop

School District Fort Wayne Community

Others

Pets Allowed No

Tax ID 02-08-12-151-019.000-063

Acceptable Financing IRM202641890

Listing Terms IRM202641890

Special Listing Condition None

Virtual Tour https://www.propertypanorama.com/instaview/irmls/202641890


Indiana Regional MLS (IRMLS)

Nearby Locations

GET MORE INFORMATION

Name

Name

Phone*

Phone

Message

Message
James Abner

+1(317) 716-5044

james@theabnergroup.com

Go tour this home

8518 Valencia PL