


310 Troon WAY, Fort Wayne, IN 46845
See all 45 photos
310 Troon WAY, Fort Wayne, IN 46845
REQUEST A TOUR If you would like to see this home without being there in person, select the "Virtual Tour" option and your agent will contact you to discuss available opportunities.
In-PersonVirtual Tour
Listed by Scott Pressler • Keller Williams Realty Group • scottpressler@kw.com
$ 399,900
Est. payment /mo
Pending

310 Troon WAY Fort Wayne, IN 46845

4 Beds

3 Baths

2,934 SqFt


UPDATED:

Key Details

Property Type Single Family Home

Sub Type Site-Built Home

Listing Status Pending

Purchase Type For Sale

Square Footage 2,934 sqft

Subdivision Eagle Lake

MLS Listing ID IRM202641907

Bedrooms 4

Full Baths 2

Half Baths 1

HOA Fees $360/ann

HOA Y/N No

Year Built 1994

Annual Tax Amount $3,376

Tax Year 2026

Lot Size 0.320 Acres

Acres 0.32

Lot Dimensions 97X143

Property Sub-Type Site-Built Home

Property Description

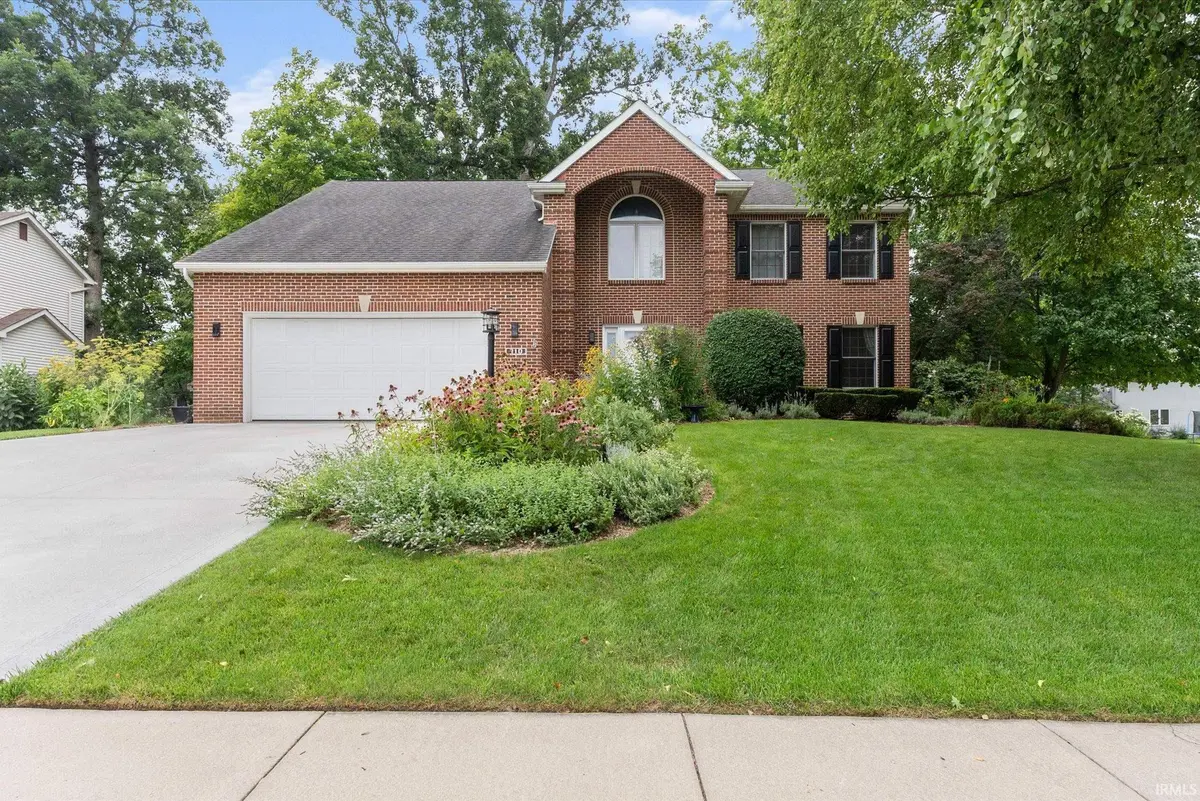
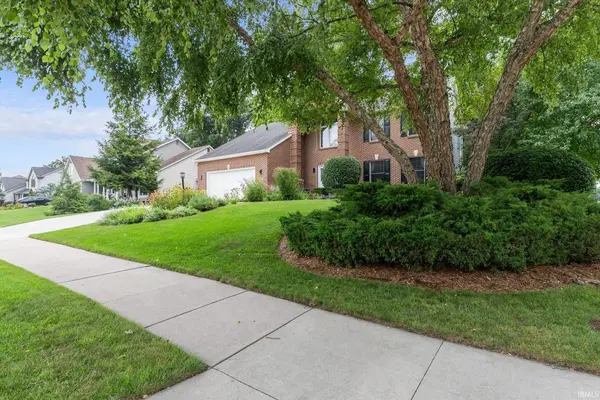
Step inside this 4-bedroom, 2.5-bath home, where hardwood flooring welcomes you in the foyer & crown molding adds an elegant touch throughout the main level. Just beyond, the spacious family room makes a statement with its floor-to-ceiling brick gas/log fireplace & built-ins on either side. The eat-in kitchen offers plenty of room, featuring new LVP flooring, granite countertops, a beautiful backsplash, painted cabinetry & stainless appliances. The dining area continues the LVP flooring, creating a cohesive flow for everyday living & entertaining. Just off the kitchen, you'll find the main-level laundry room with a new sink & a convenient half bath with an updated sink. Head upstairs to the primary suite, complete with a walk-in closet & private bath featuring a garden tub, separate shower & double-sink vanity. 3 additional bedrooms & a second full bath provide plenty of space while walk-in attic access offers extra storage. New toilets and hardware add a fresh touch to all bathrooms. The finished basement expands your living space, perfect for a recreation room, hobbies, or relaxing. Back on the main level, step from the kitchen into the 3-season patio, an inviting spot to enjoy the outdoors. Beyond the patio, the lush, park-like backyard feels like a private oasis. Additional updates include new windows at the back of the home and a new driveway. Conveniently located near shopping, trails and Parkview North Hospital.

Location

State IN

County Allen County

Rooms

Basement Sump Pump, Full, Finished

Interior

Interior Features 1st Bdrm En Suite, Attic Pull Down Stairs, Storage, Ceiling Fan(s), Eat-in Kitchen, Garden Tub, Kitchen Island, Near Walking Trail, Range/Oven Hk Up Gas/Elec, Tub/Shower Combination, Formal Dining Room, Great Room, Main Floor Laundry, Washer Hook-Up

Heating Gas, Forced Air

Fireplaces Number 1

Fireplaces Type Living/Great Rm, Gas Log, Gas Starter

Inclusions Dishwasher, Microwave, Refrigerator, Washer, Dryer-Electric, Range-Electric, Sump Pump, Sump Pump+Battery Backup, Water Heater Gas

Fireplace Y

Appliance Disposal

Exterior

Parking Features Garage Door Opener

Garage Spaces 2.0

View Y/N true

Building

Lot Description Corner Lot, Level

Story Two

Sewer Public Sewer

Water City

Level or Stories Two

New Construction No

Schools

Elementary Schools Oak View

Middle Schools Maple Creek

High Schools Carroll

School District Northwest Allen County

Others

Pets Allowed No

Tax ID 02-02-33-258-006.000-091

Acceptable Financing IRM202641907

Listing Terms IRM202641907

Special Listing Condition None

Virtual Tour https://www.propertypanorama.com/instaview/irmls/202641907


Indiana Regional MLS (IRMLS)

Nearby Locations

GET MORE INFORMATION

Name

Name

Phone*

Phone

Message

Message
James Abner

+1(317) 716-5044

james@theabnergroup.com

Go tour this home

310 Troon WAY