


502 S HARRISON ST, Elkhart, IN 46516
See all 15 photos
502 S HARRISON ST, Elkhart, IN 46516
REQUEST A TOUR If you would like to see this home without being there in person, select the "Virtual Tour" option and your agent will contact you to discuss available opportunities.
In-PersonVirtual Tour
Listed by David Parra • McKinnies Realty, LLC Elkhart • Cell: 574-347-1247
$ 239,900
Est. payment /mo
New

502 S HARRISON ST Elkhart, IN 46516

4 Beds

3 Baths

2,212 SqFt


UPDATED:

Key Details

Property Type Single Family Home

Sub Type Site-Built Home

Listing Status Active

Purchase Type For Sale

Square Footage 2,212 sqft

MLS Listing ID IRM202641910

Bedrooms 4

Full Baths 3

HOA Y/N No

Year Built 1900

Annual Tax Amount $1,378

Tax Year 2026

Lot Size 4,791 Sqft

Acres 0.11

Lot Dimensions 4,876

Property Sub-Type Site-Built Home

Property Description

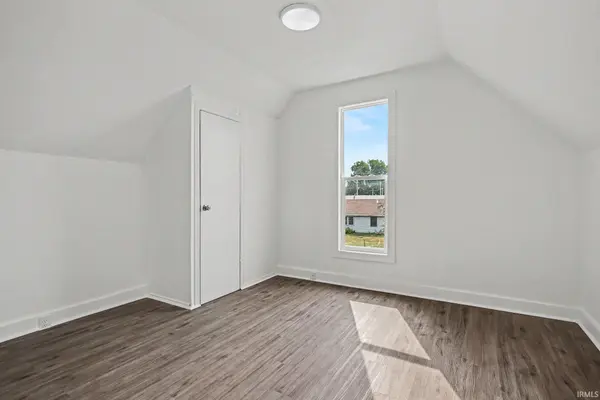
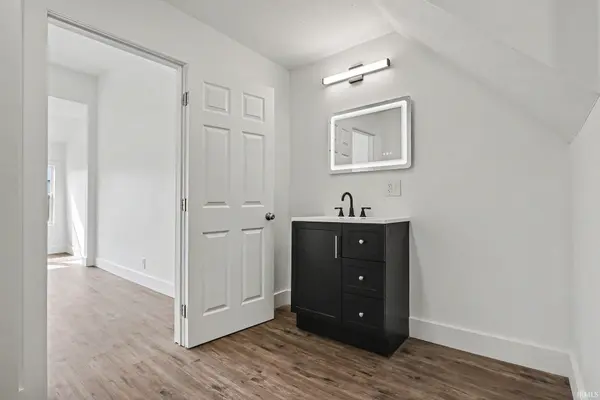
FULLY REMODELED! MODERN DESIGN, COMFORT, AND THOUGHTFUL DETAILS THROUGHOUT! Welcome to this beautifully transformed 2,212-square-foot home, where timeless charm meets modern style, innovative features, and everyday comfort! This spacious two-story residence offers 4 bedrooms and 3 full bathrooms, with a functional layout featuring 2 bedrooms and 2 full bathrooms on the main level, plus 2 additional bedrooms and a full bathroom upstairs. One of the home's standout features is the main-level primary suite, offering privacy and convenience, along with a spacious walk-in closet ready to be customized to fit your personal style and storage needs. Every bedroom features dual-color lighting with both cool white and warm light options, allowing you to create the perfect atmosphere for any occasion. All 3 full bathrooms have been completely remodeled, featuring stylish finishes and modern LED mirrors with built-in anti-fog technology and adjustable brightness settings, combining elegance, convenience, and functionality. The brand-new kitchen showcases modern cabinetry and new appliances, creating an inviting and functional space for everyday living. Extensive upgrades throughout the home include a new roof, new windows, new flooring, modern lighting, a brand-new furnace, central A/C, and new ductwork, offering comfort and peace of mind. Additional features include a dedicated laundry area, a partial unfinished basement providing extra storage space, and outdoor parking with a gravel surface. And the improvements extend beyond the home! The main access road is currently undergoing improvements, bringing a refreshed look to the surrounding area and the potential for more convenient access once construction is completed. A remarkable opportunity to own a beautifully remodeled home featuring generous living spaces, modern finishes, and thoughtful upgrades throughout! Schedule your private showing today and experience everything this exceptional property has to offer!

Location

State IN

County Elkhart County

Rooms

Basement Michigan Basement

Interior

Interior Features Main Level Bedroom Suite

Heating Gas

Fireplaces Type None

Inclusions Microwave, Refrigerator, Oven-Electric, Range-Electric

Fireplace N

Exterior

Parking Features None

Fence Barbed Wire

Waterfront Description None

View Y/N true

Building

Lot Description Corner Lot

Story Two

Sewer Public Sewer

Water City

Level or Stories Two

New Construction No

Schools

Elementary Schools Beardsley

Middle Schools North Side

High Schools Elkhart

School District Elkhart Community Schools

Others

Pets Allowed No

Tax ID 20-06-08-127-023.000-012

Acceptable Financing IRM202641910

Listing Terms IRM202641910

Special Listing Condition None

Virtual Tour https://www.propertypanorama.com/instaview/irmls/202641910


Indiana Regional MLS (IRMLS)

Nearby Locations

GET MORE INFORMATION

Name

Name

Phone*

Phone

Message

Message
James Abner

+1(317) 716-5044

james@theabnergroup.com

Go tour this home

502 S HARRISON ST