

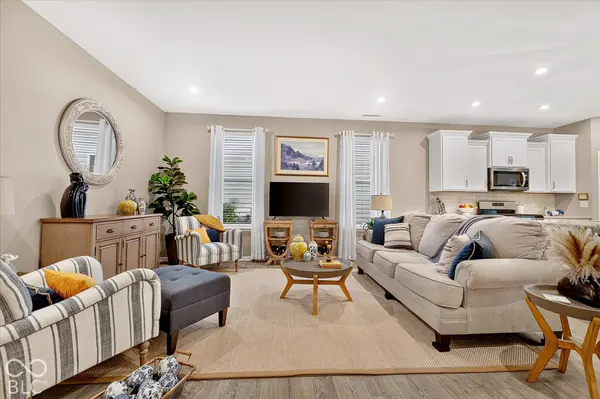

10145 Bolcom CT, Noblesville, IN 46060
See all 20 photos
10145 Bolcom CT, Noblesville, IN 46060
REQUEST A TOUR If you would like to see this home without being there in person, select the "Virtual Tour" option and your agent will contact you to discuss available opportunities.
In-PersonVirtual Tour
Listed by Stacy Barry • CENTURY 21 Scheetz
$ 415,000
Est. payment /mo
New

10145 Bolcom CT Noblesville, IN 46060

3 Beds

3 Baths

2,139 SqFt


UPDATED:

Key Details

Property Type Condo

Sub Type Condominium

Listing Status Active

Purchase Type For Sale

Square Footage 2,139 sqft

Price per Sqft $194

Subdivision Millers Walk

MLS Listing ID 22130399

Bedrooms 3

Full Baths 3

HOA Fees $341/qua

HOA Y/N Yes

Year Built 2021

Tax Year 2025

Lot Size 5,662 Sqft

Acres 0.13

Property Sub-Type Condominium

Property Description

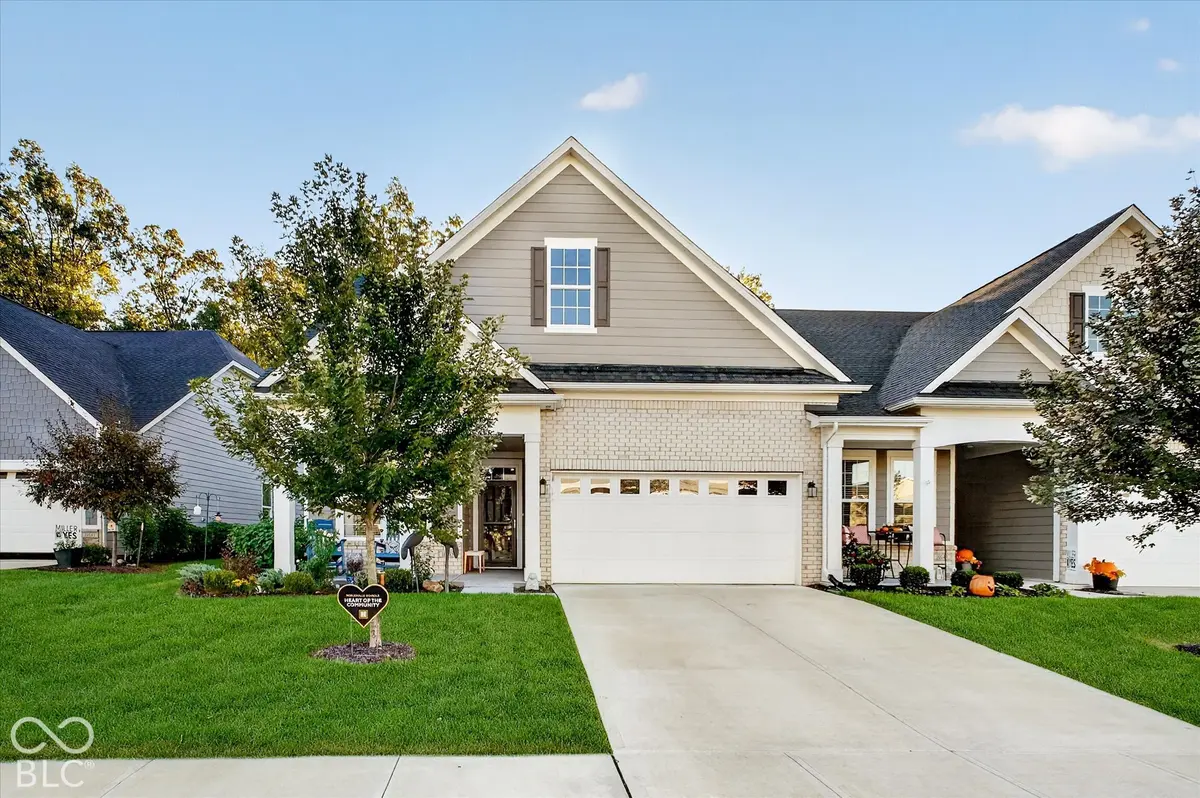
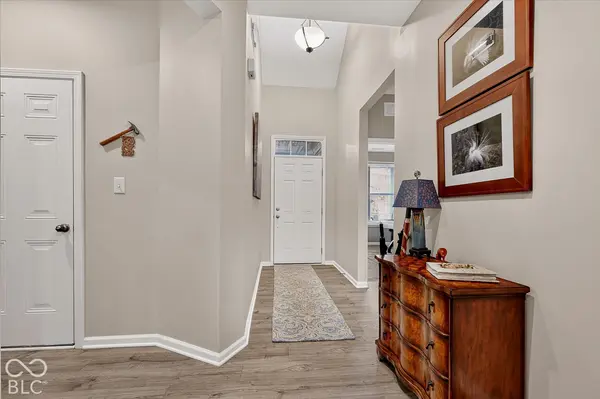
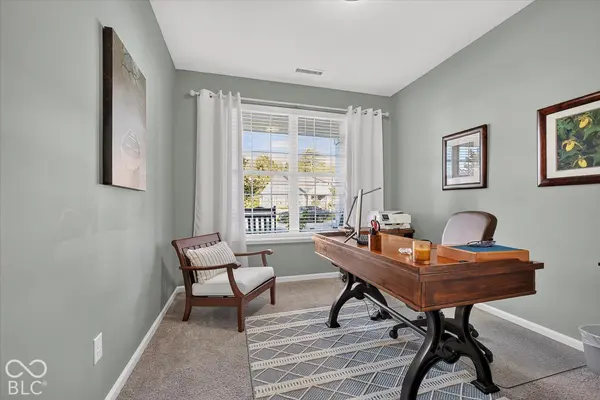
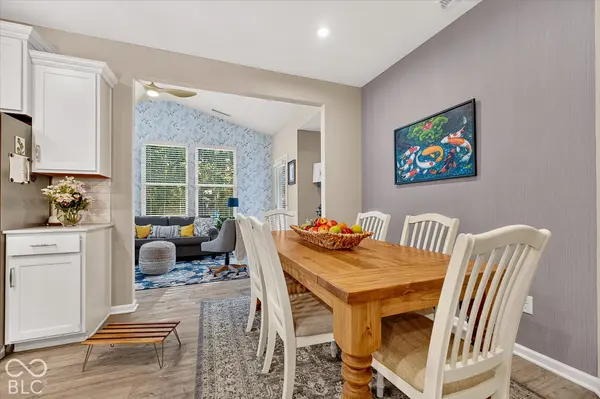
Enjoy low maintenance living in this 3-bedroom + loft, 3-full-bath condo with an open floor plan and plenty of room to spread out. The main living area is open and comfortable, making it easy to enjoy everyday living or entertaining guests. The main-level primary suite offers a comfortable retreat with double sinks and a large walk-in closet. The layout is also very flexible, with another main level bedroom and full bath. The 3rd bedroom upstairs is perfect for guests space with a sitting/TV room, and full bath, providing plenty privacy and space. One of the best features is the extended, fenced-in patio overlooking a wooded area. It's a great spot to sit outside, enjoy your morning coffee, or watch the birds. The sunroom adds even more space to relax and enjoy the view, no matter the weather. A 2-car garage provides plenty of room for parking and storage. The community offers a walking trail, ponds, wooded areas, a party gazebo, and convenient access to shopping. If you're looking for a home that offers space, flexibility, privacy, and a great location, this is it!

Location

State IN

County Hamilton

Rooms

Main Level Bedrooms 2

Interior

Interior Features Cathedral Ceiling(s), High Ceilings, Walk-In Closet(s), Entrance Foyer, Hi-Speed Internet Availbl, Wired for Data, Kitchen Island, Pantry, Smart Thermostat, Bath Sinks Double Main

Cooling Central Air

Equipment Smoke Alarm

Fireplace Y

Appliance Dishwasher, Dryer, Disposal, MicroHood, Microwave, Gas Oven, Refrigerator, Washer, Water Heater, Water Softener Owned

Exterior

Garage Spaces 2.0

Utilities Available Sewer Connected, Water Connected

Water Access Desc Public

Building

Story One and One Half

Foundation Poured Concrete, Slab

Water Public

Architectural Style Traditional

Structure Type Brick,Wood Siding

New Construction false

Schools

High Schools Noblesville High School

School District Noblesville Schools

Others

HOA Fee Include Association Builder Controls,Entrance Common,Insurance,Lawncare,Maintenance Grounds,Maintenance,Management,Snow Removal

Ownership Mandatory Fee

Virtual Tour https://rcfinepix.hd.pics/10145-Bolcom-Ct/idx


MIBOR MLS

Nearby Locations

GET MORE INFORMATION

Name

Name

Phone*

Phone

Message

Message
James Abner

+1(317) 716-5044

james@theabnergroup.com

Go tour this home

10145 Bolcom CT