


431 Shady LN, Greenwood, IN 46142
See all 42 photos
431 Shady LN, Greenwood, IN 46142
REQUEST A TOUR If you would like to see this home without being there in person, select the "Virtual Tour" option and your agent will contact you to discuss available opportunities.
In-PersonVirtual Tour
Listed by Chris Duke • Elite Indy Realty Group
$ 399,900
Est. payment /mo
Save
New

431 Shady LN Greenwood, IN 46142

4 Beds

3 Baths

2,448 SqFt


UPDATED:

Key Details

Property Type Single Family Home

Sub Type Single Family Residence

Listing Status Active

Purchase Type For Sale

Square Footage 2,448 sqft

Price per Sqft $163

Subdivision Carefree

MLS Listing ID 22130737

Bedrooms 4

Full Baths 3

HOA Fees $320/ann

HOA Y/N Yes

Year Built 1974

Tax Year 2025

Lot Size 0.470 Acres

Acres 0.47

Property Sub-Type Single Family Residence

Property Description

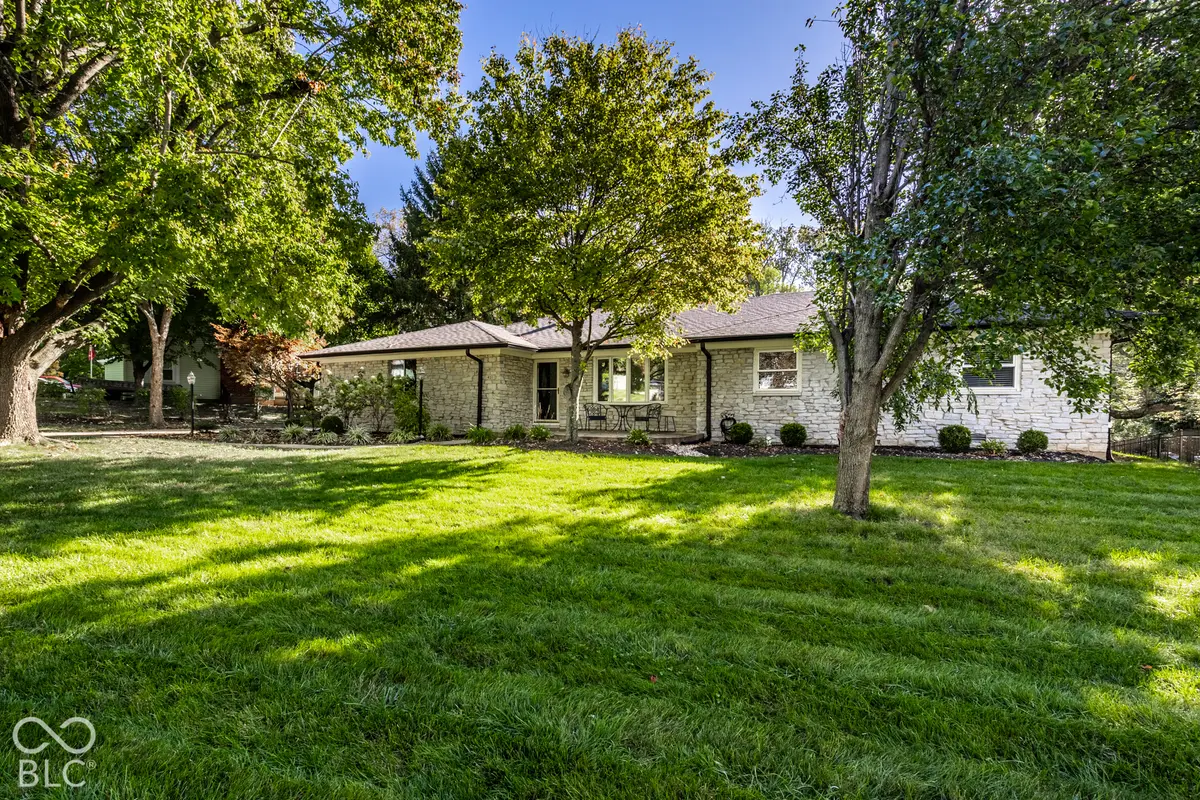
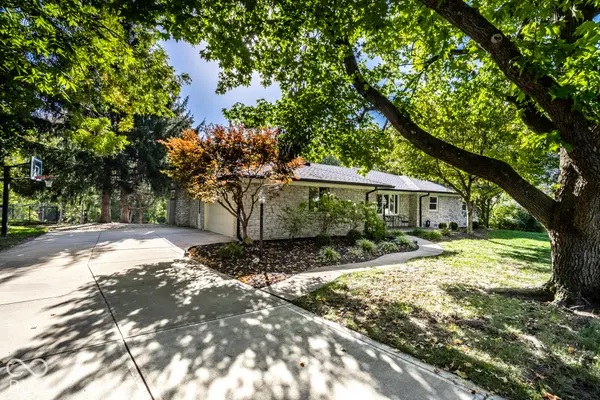
Room to spread out meets effortless one-level living in this four-bedroom, three-bathroom Greenwood ranch with a versatile updated layout. Beautiful winding creek makes the backyard the most peaceful retreat. With almost 2500 square feet arranged on one level, the home offers comfortable flow and adaptable spaces for daily routines, entertaining, remote work, and hobbies within the Center Grove Schools district. Its practical design balances openness with clearly defined rooms, making the home easy to enjoy. The updated kitchen offers a fresh setting for meal preparation, casual conversation, and gathering. Its improvements enhance daily function while complementing the ranch's spacious footprint. Nearby living areas provide room to host or unwind, and four bedrooms can serve as restful retreats, guest accommodations, office space, or a hobby room. Three bathrooms support busy schedules, while the primary bedroom creates a welcome place to recharge. Thoughtful improvements add to the home's appeal without sacrificing versatility. A two-car garage handles sheltered parking, bicycles, tools, and seasonal storage. Beyond it, the lot offers space for outdoor dining, gardening, lawn games, or quiet evenings beneath the Indiana sky. Everyday errands and recreation remain conveniently close with a selection of shopping, dining and other amenities very close by! If an updated kitchen, substantial square footage, and single-story convenience are on your wish list, schedule a private showing and experience this ranch's possibilities for yourself.

Location

State IN

County Johnson

Rooms

Main Level Bedrooms 4

Kitchen Kitchen Updated

Interior

Interior Features Attic Pull Down Stairs, Built-in Features, Walk-In Closet(s), Paddle Fan, Eat-in Kitchen, Entrance Foyer, Pantry, Smart Thermostat

Heating Heat Pump, Electric

Cooling Central Air

Fireplaces Number 1

Fireplaces Type Family Room, Gas Log

Equipment Security System Leased, Smoke Alarm

Fireplace Y

Appliance Electric Cooktop, Dishwasher, Disposal, Gas Water Heater, MicroHood, Oven, Convection Oven, Refrigerator

Exterior

Exterior Feature Fire Pit, Tennis Community

Garage Spaces 2.0

Water Access Desc Public

Building

Story One

Foundation Block

Water Public

Architectural Style Ranch

Structure Type Stone

New Construction false

Schools

School District Center Grove Community School Corp

Others

HOA Fee Include Clubhouse,Entrance Common,Maintenance,Management,Other

Ownership Mandatory Fee


MIBOR MLS

Nearby Locations

GET MORE INFORMATION

Name

Name

Phone*

Phone

Message

Message
James Abner

+1(317) 716-5044

james@theabnergroup.com

Go tour this home

431 Shady LN