


6404 Talbot CT, Fort Wayne, IN 46815
See all 29 photos
6404 Talbot CT, Fort Wayne, IN 46815
REQUEST A TOUR If you would like to see this home without being there in person, select the "Virtual Tour" option and your agent will contact you to discuss available opportunities.
In-PersonVirtual Tour
Listed by Jennifer Jenson • RE/MAX Results • Cell: 310-428-7704
$ 325,000
Est. payment /mo
New

6404 Talbot CT Fort Wayne, IN 46815

3 Beds

3 Baths

1,877 SqFt


UPDATED:

Key Details

Property Type Condo

Sub Type Condominium

Listing Status Active

Purchase Type For Sale

Square Footage 1,877 sqft

Subdivision Georgetowne Place

MLS Listing ID IRM202641929

Style Traditional

Bedrooms 3

Full Baths 2

Half Baths 1

HOA Fees $345/qua

HOA Y/N No

Year Built 1997

Annual Tax Amount $2,862

Tax Year 2026

Lot Dimensions 60'x113'x65'x114

Property Sub-Type Condominium

Property Description

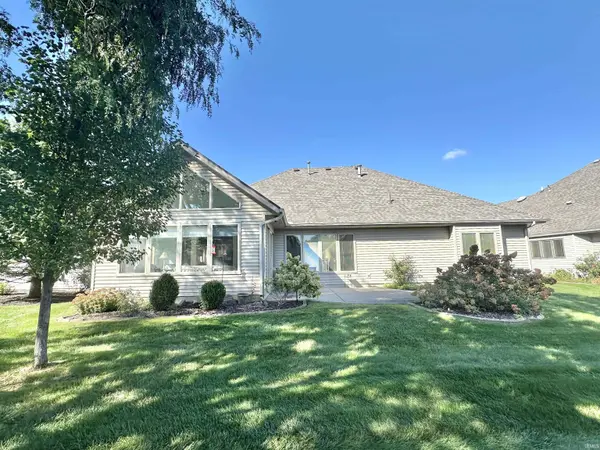
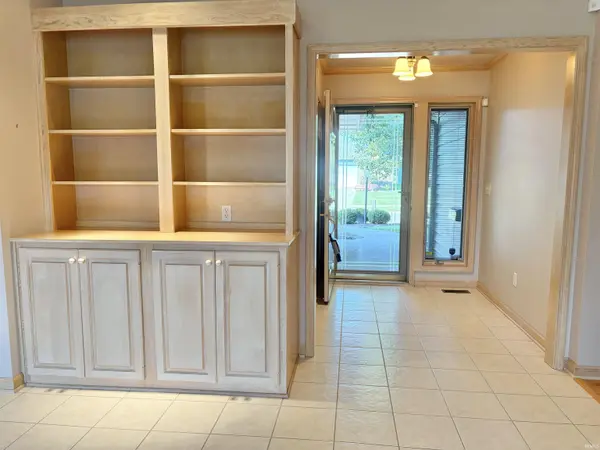
OPEN HOUSE SUNDAY OCTOBER 18, 1 to 3 p.m. Fabulous, Well-maintained One-Owner, Custom Built Villa in Georgetowne Place Villas with some Hardwood Flooring, Granite Kitchen counters, 3 Bedrooms along with 2 1/2 Baths with lots of storage and a Show-Stopper Year-around Sunroom with Cathedral Ceiling and trapezoid windows in the gable and 2 other window walls all with blinds. The primary bedroom features a Boxed-out double window along with His and Hers Closets. The Bath offers His and Hers Vanities, Ceramic Tile Flooring and a 5' Shower with door. There is a Built-in China Cabinet made to match the kitchen cabinets as well as a bookcase/cabinet unit in the living room and a Permanent Stairs to Fully Floored Attic. All the appliances stay, too! Custom Built by Star Builders with 6" Walls that are foamed and batted for low utility costs and mostly Pella windows with slim shades in the home proper. Lovely generously sized Patio. Be sure not to miss the permanent stairway to the well-designed attic storage spaces! Laundry sink in the garage and in the laundry room. And Beautifully Landscaped. Clean and Move in ready!

Location

State IN

County Allen County

Rooms

Basement None

Interior

Interior Features 1st Bdrm En Suite, Storage, Attic-Walk-up, Cathedral Ceiling(s), Countertops-Laminate, Entrance Foyer, Range/Oven Hook Up Elec, Tub/Shower Combination, Main Level Bedroom Suite

Heating Gas, Forced Air

Fireplaces Number 1

Fireplaces Type Living/Great Rm, Gas Log

Inclusions Dishwasher, Microwave, Refrigerator, Washer, Window Treatments, Dryer-Electric, Range-Electric

Fireplace Y

Appliance Disposal

Exterior

Parking Features Garage Door Opener, Concrete

Garage Spaces 2.0

Fence None

Amenities Available None

Waterfront Description None

View Y/N true

Building

Lot Description Landscaped, Level

Story One

Sewer Public Sewer

Water City

Level or Stories One

New Construction No

Schools

Elementary Schools New Haven

Middle Schools New Haven

High Schools New Haven

School District East Allen County

Others

Pets Allowed No

Tax ID 02-13-03-103-007.000-070

Acceptable Financing IRM202641929

Listing Terms IRM202641929

Special Listing Condition None

Virtual Tour https://www.propertypanorama.com/instaview/irmls/202641929


Indiana Regional MLS (IRMLS)

Nearby Locations

GET MORE INFORMATION

Name

Name

Phone*

Phone

Message

Message
James Abner

+1(317) 716-5044

james@theabnergroup.com

Go tour this home

6404 Talbot CT