


454 E County Road 550 S, Cloverdale, IN 46120
See all 42 photos
454 E County Road 550 S, Cloverdale, IN 46120
REQUEST A TOUR If you would like to see this home without being there in person, select the "Virtual Tour" option and your agent will contact you to discuss available opportunities.
In-PersonVirtual Tour
Listed by Kristy Swearingen • Carpenter, REALTORS®
$ 450,000
Est. payment /mo
New

454 E County Road 550 S Cloverdale, IN 46120

4 Beds

3 Baths

3,695 SqFt


UPDATED:

Key Details

Property Type Single Family Home

Sub Type Single Family Residence

Listing Status Active

Purchase Type For Sale

Square Footage 3,695 sqft

Price per Sqft $121

Subdivision Sharon Hills

MLS Listing ID 22130089

Bedrooms 4

Full Baths 2

Half Baths 1

HOA Y/N No

Year Built 1993

Tax Year 2025

Lot Size 1.500 Acres

Acres 1.5

Property Sub-Type Single Family Residence

Property Description

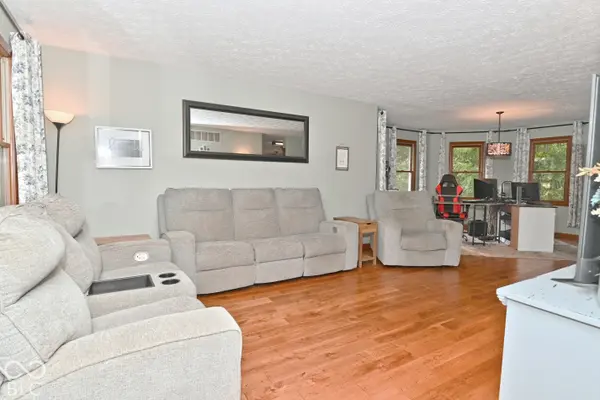
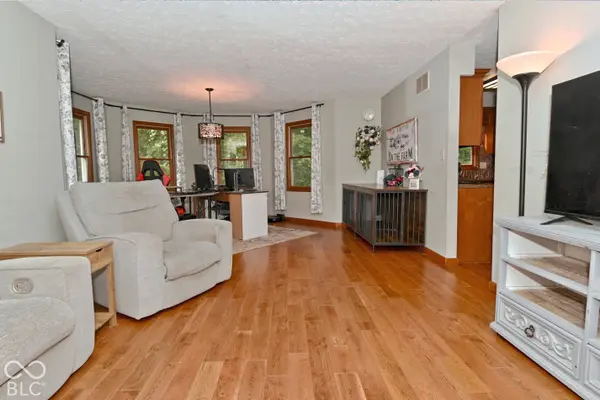
Rare find in the desirable Sharon Hills. This 4 bedroom, 2.5 bath, 2 story home has been well maintained and is move in ready. Full finished walkout basement makes for a perfect family room. Spacious master suite with a remodeled private bath, double sinks & tiled shower. Ideal home for entertaining with a covered front porch and a large composite back deck overlooking a secluded & wooded backyard. Follow a short trail into the woods leading to a smokeless fire pit (w/solid cover & wire grate) for evening relaxation or family time w/smores. Remodeled kitchen with beautiful cabinets w/soft close & undermount lighting, quartz countertops, double glass pantry door, center island & stainless-steel appliances to remain. Kitchen is spacious enough for a breakfast nook overlooking the woods & a family room/dining area with a gas log fireplace. Oversized attached 2.5 car garage, new roof & gutters in 2021. Great location just minutes from the 231 & 40 intersection makes for a quick commute to Indy or Terre Haute.

Location

State IN

County Putnam

Rooms

Basement Finished, Full, Walk-Out Access

Interior

Interior Features Bath Sinks Double Main, Kitchen Island, Hi-Speed Internet Availbl, Pantry

Heating Forced Air

Cooling Central Air

Flooring Hardwood

Fireplaces Number 1

Fireplaces Type Family Room

Fireplace Y

Appliance Dishwasher, Electric Water Heater, Disposal, MicroHood, Electric Oven, Refrigerator, Water Softener Owned

Exterior

Garage Spaces 2.0

Water Access Desc Public

Building

Story Two

Foundation Concrete Perimeter

Water Public

Architectural Style Traditional

Structure Type Vinyl Siding

New Construction false

Schools

Middle Schools South Putnam Middle School

High Schools South Putnam High School

School District South Putnam Community Schools

Others

Virtual Tour https://videos.backatyou.com/454-e-county-road-550-smc1271846403_329372_unbranded_listing_video


MIBOR MLS

Nearby Locations

GET MORE INFORMATION

Name

Name

Phone*

Phone

Message

Message
James Abner

+1(317) 716-5044

james@theabnergroup.com

Go tour this home

454 E County Road 550 S