


4324 Joyce LN, Mount Vernon, IN 47620
See all 50 photos
4324 Joyce LN, Mount Vernon, IN 47620
REQUEST A TOUR If you would like to see this home without being there in person, select the "Virtual Tour" option and your agent will contact you to discuss available opportunities.
In-PersonVirtual Tour
Listed by Julia Vantlin • F.C. TUCKER/SHRODE
$ 349,900
Est. payment /mo
New

4324 Joyce LN Mount Vernon, IN 47620

4 Beds

3 Baths

2,758 SqFt


UPDATED:

Key Details

Property Type Single Family Home

Sub Type Site-Built Home

Listing Status Active

Purchase Type For Sale

Square Footage 2,758 sqft

Subdivision Midway Acres

MLS Listing ID IRM202641963

Bedrooms 4

Full Baths 2

Half Baths 1

HOA Fees $100/ann

HOA Y/N No

Year Built 1977

Annual Tax Amount $2,071

Tax Year 2026

Lot Size 0.710 Acres

Acres 0.71

Lot Dimensions 173 X 180

Property Sub-Type Site-Built Home

Property Description

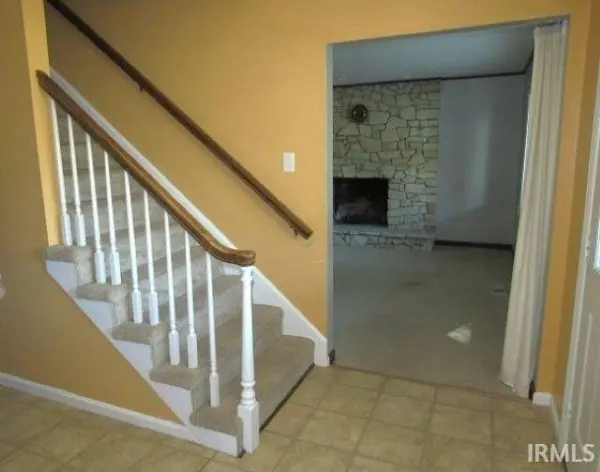
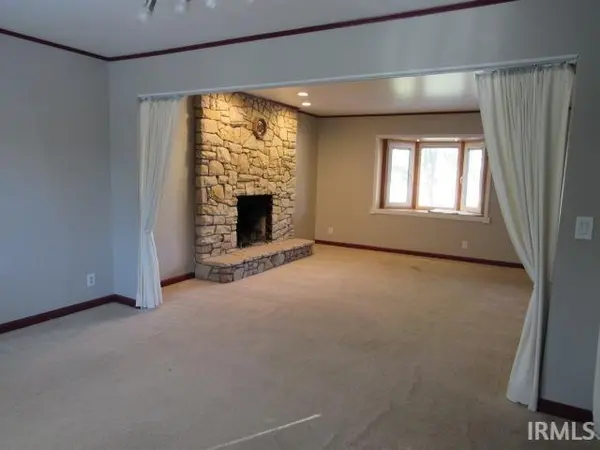
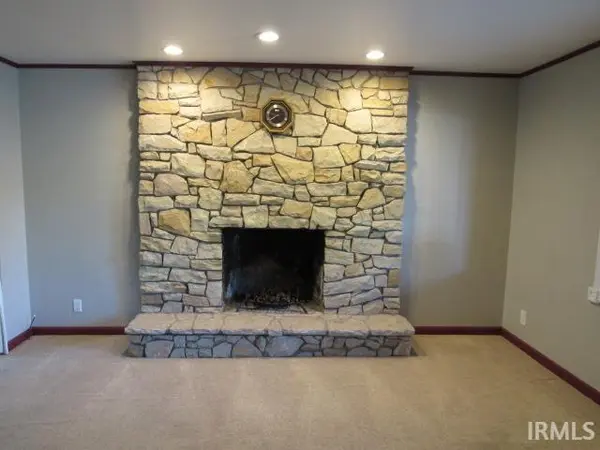
So many extras in this inviting, spacious home on a beautiful lot. The oversized living room features a bay window and stone fireplace. The sunroom has a vaulted ceiling and wet bar; it is the perfect place to enjoy the view of the backyard and entertain. The custom kitchen cabinets are of European design that gain more drawer and cabinet space with extended butcher block countertops, and kickplate drawers. The dining area opens to the kitchen and has a wall of cabinets for expanded storage. The office, laundry and half bath finish out the main level in a well designed fashion. Upstairs is the owner's suite with a totally updated private bath including a tile/glass block, walk-in shower. There are 3 other bedrooms and a full bath that features a separate vanity area. The basement has a large family room with a fireplace insert, a good sized storage room and service closet. The walkout basement door can still be accessed, but has been covered to prevent water intrusion. Outside is a welcoming front porch that accesses the garage, which is incredibly spacious too. There is a small patio and a deck that leads along the back side of the sunroom. With the South and West bordered by trees, the backyard offers privacy. Includes: Refrigerator, range/oven, fanhood, garbage disposal, basement shelves and cabinets, kitchen wall monitor, and 3 bar stools. Also, the beautiful replacement windows are of European design that can be tilted in as well as opened and brighten this home from front to back.

Location

State IN

County Posey County

Rooms

Basement Partial, Walk-Out Basement, Walk-Up Access

Interior

Interior Features Ceiling Fan(s), Entrance Foyer, Range/Oven Hook Up Elec, Double Vanity, Stand Up Shower, Tub/Shower Combination, Main Floor Laundry

Heating Electric

Fireplaces Number 2

Fireplaces Type Family Room, Living/Great Rm

Inclusions Refrigerator, Kitchen Exhaust Hood, Oven-Electric, Range-Electric, Water Heater Electric, Water Softener-Owned

Fireplace Y

Appliance Disposal

Exterior

Parking Features Garage Door Opener, Concrete

Garage Spaces 2.5

View Y/N true

Building

Lot Description Sloped

Story Two

Sewer Septic Tank

Water Well

Level or Stories Two

New Construction No

Schools

Elementary Schools Marrs

Middle Schools Mount Vernon

High Schools Mount Vernon

School District Msd Of Mount Vernon

Others

Pets Allowed No

Tax ID 65-13-27-230-012.000-019

Acceptable Financing IRM202641963

Listing Terms IRM202641963

Special Listing Condition None

Virtual Tour https://www.propertypanorama.com/instaview/irmls/202641963


Indiana Regional MLS (IRMLS)

Nearby Locations

GET MORE INFORMATION

Name

Name

Phone*

Phone

Message

Message
James Abner

+1(317) 716-5044

james@theabnergroup.com

Go tour this home

4324 Joyce LN