


16014 Ballantyne TRL, Huntertown, IN 46748-9121
See all 49 photos
16014 Ballantyne TRL, Huntertown, IN 46748-9121
REQUEST A TOUR If you would like to see this home without being there in person, select the "Virtual Tour" option and your agent will contact you to discuss available opportunities.
In-PersonVirtual Tour
Listed by Beth Goldsmith • North Eastern Group Realty • Cell: 260-414-9903
$ 700,000
Est. payment /mo
Save
New

16014 Ballantyne TRL Huntertown, IN 46748-9121

4 Beds

4 Baths

3,916 SqFt


UPDATED:

Key Details

Property Type Single Family Home

Sub Type Site-Built Home

Listing Status Active

Purchase Type For Sale

Square Footage 3,916 sqft

Subdivision Coves At Twin Eagle(S)

MLS Listing ID IRM202641970

Style Contemporary

Bedrooms 4

Full Baths 3

Half Baths 1

HOA Fees $950/ann

HOA Y/N No

Year Built 2013

Annual Tax Amount $5,448

Tax Year 2026

Lot Size 0.480 Acres

Acres 0.48

Lot Dimensions 60x140x164x187

Property Sub-Type Site-Built Home

Property Description

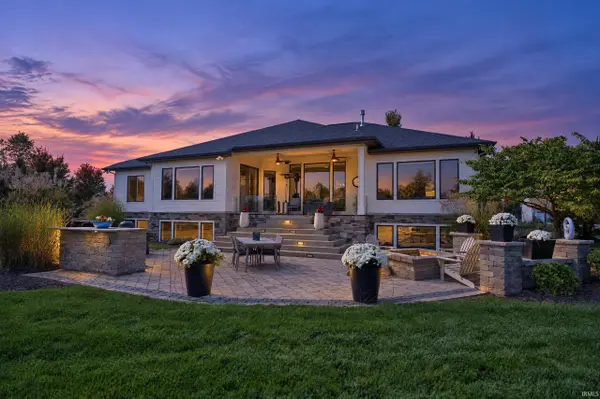
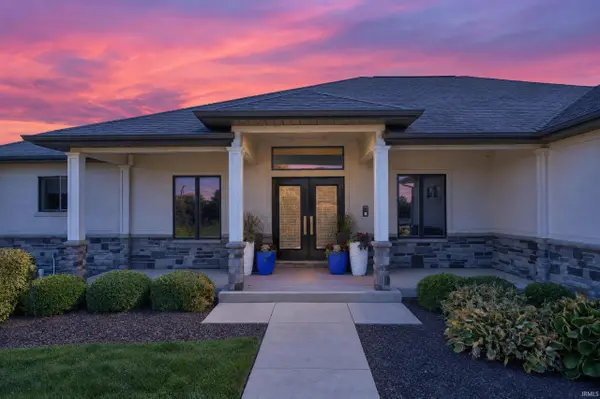
Classic contemporary style meets exceptional indoor-outdoor living in this distinctive Twin Eagles home, situated on a cul-de-sac street with water views and an impressive array of amenities including convenient access to the Pufferbelly Trail. Featuring a timeless floor plan and finished daylight basement, this home offers a combination of quality, thoughtful design, and entertaining spaces that would be difficult to replicate at this price. Enjoy the seasons from the private, covered back porch with clear-view glass railing, overlooking an expansive stone patio designed for entertaining. A fire pit, built-in Blaze grill center, professional landscaping, custom hardscaping, exterior lighting and privacy create an inviting outdoor retreat. The well-designed split-bedroom floor plan on the main level offers privacy and convenience, while a separate lower-level guest suite provides comfortable accommodations for overnight visitors. Welcome friends through the impressive double front doors into a generous great room featuring engineered maple wood flooring and abundant natural light. The dining area adds a touch of elegance with a Swarovski crystal light fixture, while the kitchen is equipped for the home chef with an Electrolux gas range, pot filler, large island, custom Deco Illusions stained-concrete backsplash and granite countertops. The finished lower level is ideal for entertaining, with an open theater area featuring a custom bar top overlooking the projection screen, an adjacent wet bar, and a spacious recreation room—perfect for hosting the big game or gathering with family and friends. Additional highlights include an oversized, side-load three-car garage with floor drains, sink and built-in cabinets. Explore the accompanying special features list for the many additional details and upgrades that make this home exceptional.

Location

State IN

County Allen County

Rooms

Basement Sump Pump, Daylight, Full, Finished

Interior

Interior Features Attic Pull Down Stairs, Breakfast Bar, Built-In Speaker System, Walk-In Closet(s), Countertops-Stone, Entrance Foyer, Irrigation System, Near Walking Trail, Open Floorplan, Pantry, Range/Oven Hk Up Gas/Elec, Split Br Floor Plan, Wet Bar, Wiring-Security System, Main Level Bedroom Suite, Main Floor Laundry, Custom Cabinetry

Heating Gas, Forced Air

Fireplaces Number 1

Fireplaces Type Fire Pit, Living/Great Rm

Inclusions Dishwasher, Microwave, Refrigerator, Window Treatments, Built-In Gas Grill, Humidifier, Oven-Built-In, Range-Gas, Water Heater Electric

Fireplace Y

Appliance Disposal

Exterior

Parking Features Garage Door Opener, Concrete

Garage Spaces 3.0

Fence None

Pool Association

Amenities Available Pool, Tennis Court(s), Sidewalks

Waterfront Description Association Access

View Y/N true

Building

Lot Description Landscaped, Sloped, Water View

Story One

Sewer Public Sewer

Water City

Level or Stories One

New Construction No

Schools

Elementary Schools Aspen Meadows

Middle Schools Willow Creek

High Schools Carroll

School District Northwest Allen County

Others

Pets Allowed No

Tax ID 02-02-16-151-041.000-058

Acceptable Financing IRM202641970

Listing Terms IRM202641970

Special Listing Condition None


Indiana Regional MLS (IRMLS)

Nearby Locations

GET MORE INFORMATION

Name

Name

Phone*

Phone

Message

Message
James Abner

+1(317) 716-5044

james@theabnergroup.com

Go tour this home

16014 Ballantyne TRL