


5913 Susan DR E, Indianapolis, IN 46250
See all 42 photos
5913 Susan DR E, Indianapolis, IN 46250
REQUEST A TOUR If you would like to see this home without being there in person, select the "Virtual Tour" option and your agent will contact you to discuss available opportunities.
In-PersonVirtual Tour
Listed by Kim Thomas • F.C. Tucker Company
$ 375,000
Est. payment /mo
New

5913 Susan DR E Indianapolis, IN 46250

3 Beds

2 Baths

1,804 SqFt


UPDATED:

Key Details

Property Type Single Family Home

Sub Type Single Family Residence

Listing Status Active

Purchase Type For Sale

Square Footage 1,804 sqft

Price per Sqft $207

Subdivision Ivy Hills

MLS Listing ID 22128443

Bedrooms 3

Full Baths 2

HOA Y/N No

Year Built 1967

Tax Year 2025

Lot Size 0.500 Acres

Acres 0.5

Property Sub-Type Single Family Residence

Property Description

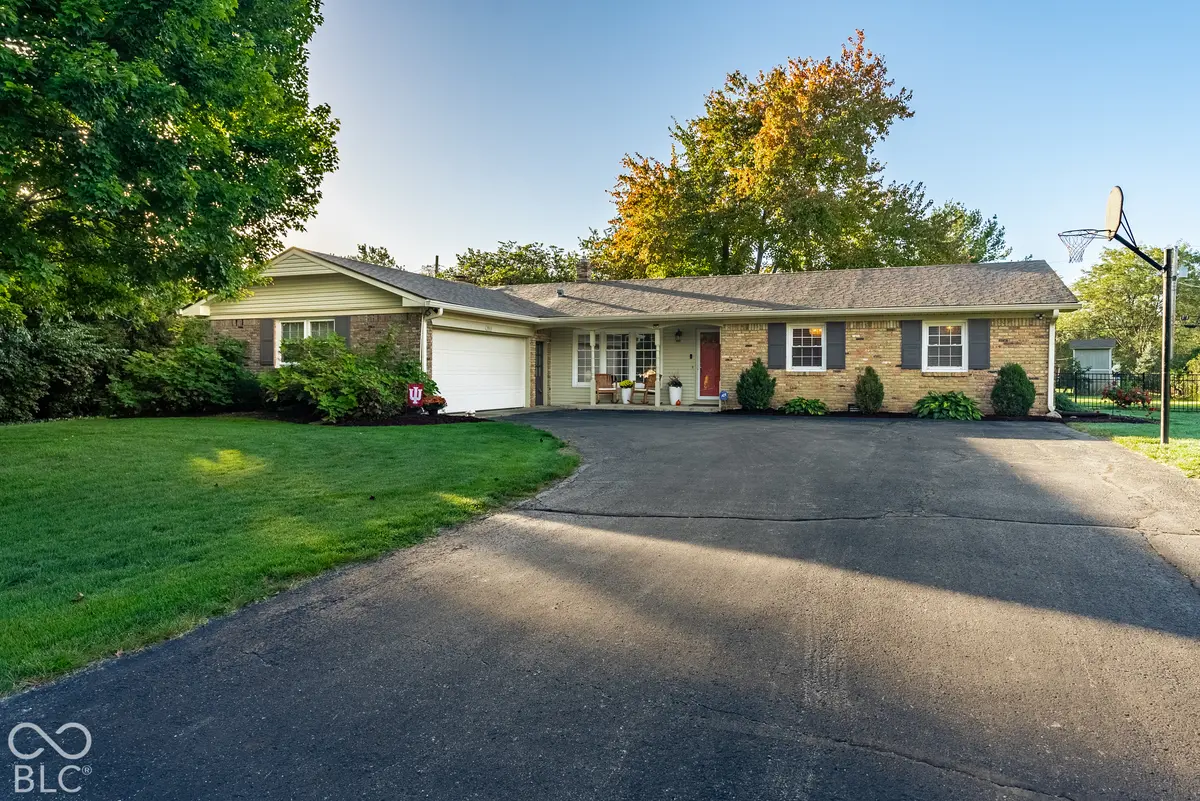
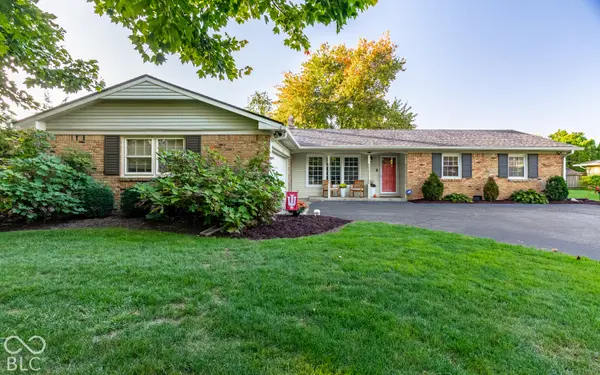
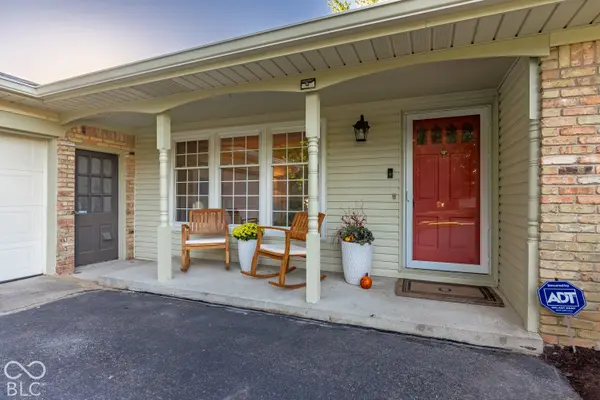
Lovely 3BR/2BA + den ranch home in desirable Ivy Hills community. Home comes completely refreshed w/ a huge lovely fenced back yard. Gleaming Hardwood floors, Eat-in kitchen with updated painted cabinets, newer stainless steel appliances & granite countertops. Brick exterior & vinyl windows make this home easy to maintain. Baths have been updated. FR w/wood burning fireplace & built-ins, open to kitchen. Deck off family rm. Oversized 2 car garage. Master suite with private bath, fabulous laundry rm with stackable W/D and cabinets. Come see this adorable home. Just move-in and unpack! Windows 2010, new 200 Amp electrical panel October 2026, new roof and gutters 2021, new air conditioner 2022, washer and dryer 2024 and new solid interior doors 2019. Play Set stays with home.

Location

State IN

County Marion

Rooms

Main Level Bedrooms 3

Kitchen Kitchen Updated

Interior

Interior Features Attic Pull Down Stairs, Built-in Features, Breakfast Bar, Hi-Speed Internet Availbl

Heating Forced Air, Gas

Cooling Central Air

Flooring Hardwood

Fireplaces Number 1

Fireplaces Type Family Room, Wood Burning

Equipment Smoke Alarm

Fireplace Y

Appliance Dishwasher, Dryer, Disposal, Exhaust Fan, Electric Oven, Refrigerator, Washer, Gas Water Heater

Exterior

Garage Spaces 2.0

Utilities Available Cable Available, Natural Gas Connected

View Y/N false

Water Access Desc Public

Building

Story One

Foundation Crawl Space

Water Public

Architectural Style Ranch

Structure Type Brick,Vinyl Siding

New Construction false

Schools

School District Msd Lawrence Township

Others

Virtual Tour https://www.addisongroupcreations.com/RE/2026/Q4/October/5913-Susan-Dr-E/n-3k5hJ3/i-Pq5r6xG/A


MIBOR MLS

Nearby Locations

GET MORE INFORMATION

Name

Name

Phone*

Phone

Message

Message
James Abner

+1(317) 716-5044

james@theabnergroup.com

Go tour this home

5913 Susan DR E