

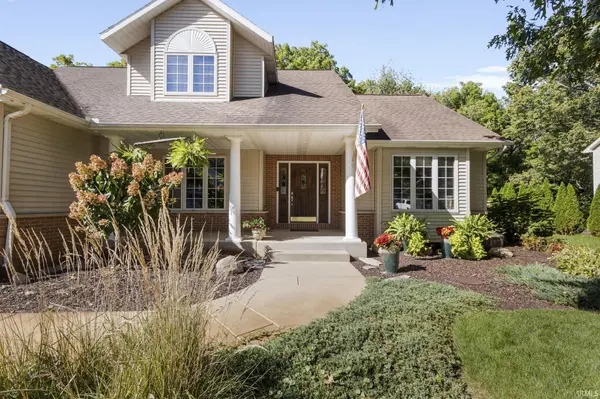

56969 Wild Heather DR, South Bend, IN 46619-9477
See all 50 photos
56969 Wild Heather DR, South Bend, IN 46619-9477
REQUEST A TOUR If you would like to see this home without being there in person, select the "Virtual Tour" option and your agent will contact you to discuss available opportunities.
In-PersonVirtual Tour
Listed by Courtney Vanslager • Howard Hanna SB Real Estate • Ofc: 574-207-7777
$ 389,000
Est. payment /mo
New

56969 Wild Heather DR South Bend, IN 46619-9477

3 Beds

4 Baths

2,935 SqFt


UPDATED:

Key Details

Property Type Single Family Home

Sub Type Site-Built Home

Listing Status Active

Purchase Type For Sale

Square Footage 2,935 sqft

Subdivision Heather Ridge

MLS Listing ID IRM202641988

Style Traditional

Bedrooms 3

Full Baths 3

Half Baths 1

HOA Fees $50/ann

HOA Y/N No

Year Built 2000

Annual Tax Amount $2,359

Tax Year 2026

Lot Size 0.380 Acres

Acres 0.38

Lot Dimensions 112X145

Property Sub-Type Site-Built Home

Property Description

A Little Country, A Lot of Convenience, and a Garage That Deserves Its Own Introduction! Lovingly maintained by its original owner, this property offers something you don't come across every day. Beautiful bamboo hardwood floors in the entry and office, a thoughtfully designed floor plan, and a spectacularly manicured yard are just the beginning. The main level features a spacious primary suite with a jetted tub, newly tiled walk-in shower, and walk-in closet. The kitchen offers an oversized pantry, convenient main-floor laundry, and access to a wonderful three-season room overlooking the backyard. Step outside to a beautifully maintained outdoor retreat, complete with a generous patio, pergola, and fire pit—all ready for your next gathering or quiet evening at home. Upstairs, you'll find two additional bedrooms, a full bath, and an impressive bonus room with skylights, currently used as a workout space but offering endless possibilities. The finished lower level adds another dimension to this home, featuring a comfortable second living area, an additional full bathroom, and lookout windows that welcome natural light. With three full bathrooms and one half bath throughout the home, there's plenty of space and flexibility for everyday living and entertaining. Now, let's talk about the garage—because this one is something special! Immaculately maintained, heated, and equipped with insulated garage doors and epoxy floors, this three-stall garage offers the potential to accommodate four vehicles. But here's where it gets even better: a private staircase leads directly from the garage to an equally impressive lower-level workshop, also featuring epoxy floors. Whether you're a car enthusiast, hobbyist, woodworker, or simply appreciate an exceptionally organized workspace, this setup is a rare find! And the location? You get that peaceful, country-style setting without sacrificing convenience. Major shopping destinations are just five minutes away, with easy access to the bypass. Meticulously cared for, thoughtfully designed, and full of unexpected extras—this is one you'll want to experience in person. (please see list of items included and excluded)

Location

State IN

County St. Joseph County

Rooms

Basement Sump Pump, Daylight, Full, Finished

Interior

Interior Features 1st Bdrm En Suite, Breakfast Bar, Cathedral Ceiling(s), Ceiling Fan(s), Vaulted Ceiling(s), Walk-In Closet(s), Eat-in Kitchen, Entrance Foyer, Jet Tub, Irrigation System, Pantry, Range/Oven Hook Up Gas, Double Vanity, Utility Sink, Stand Up Shower, Tub and Separate Shower, Tub/Shower Combination, Workshop, Main Level Bedroom Suite, Garage-Heated, Main Floor Laundry, Washer Hook-Up, Garage Utilities

Heating Gas, Forced Air

Fireplaces Number 1

Fireplaces Type Fire Pit, Living/Great Rm, Gas Log

Inclusions Dishwasher, Microwave, Refrigerator, Washer, Dryer-Electric, Range-Gas, Sump Pump, Water Heater Gas, Water Softener-Owned, Window Treatment-Blinds

Fireplace Y

Exterior

Parking Features Garage Door Opener, Concrete

Garage Spaces 3.0

Fence Partial, Privacy, None

View Y/N true

Building

Lot Description Landscaped, Irregular Lot, Level, Part Wooded

Story One and One Half

Sewer Septic Tank

Water Well

Level or Stories One and One Half

New Construction No

Schools

Elementary Schools Wilson

Middle Schools Navarre

High Schools Washington

School District South Bend Community School Corp.

Others

Pets Allowed No

Tax ID 71-07-12-451-018.000-029

Acceptable Financing IRM202641988

Listing Terms IRM202641988

Special Listing Condition None

Virtual Tour https://www.propertypanorama.com/instaview/irmls/202641988


Indiana Regional MLS (IRMLS)

Nearby Locations

GET MORE INFORMATION

Name

Name

Phone*

Phone

Message

Message
James Abner

+1(317) 716-5044

james@theabnergroup.com

Go tour this home

56969 Wild Heather DR