

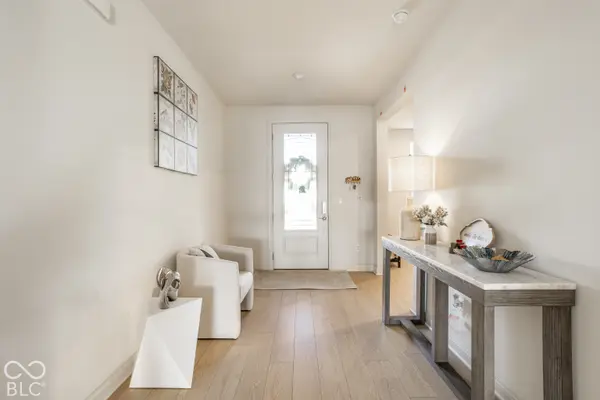

14723 Legacy Oaks DR, Carmel, IN 46032
See all 45 photos
14723 Legacy Oaks DR, Carmel, IN 46032
REQUEST A TOUR If you would like to see this home without being there in person, select the "Virtual Tour" option and your agent will contact you to discuss available opportunities.
In-PersonVirtual Tour
Listed by Steven Schell • White Stag Realty, LLC
$ 759,900
Est. payment /mo
Save
New

14723 Legacy Oaks DR Carmel, IN 46032

3 Beds

3 Baths

4,488 SqFt


UPDATED:

Key Details

Property Type Single Family Home

Sub Type Single Family Residence

Listing Status Active

Purchase Type For Sale

Square Footage 4,488 sqft

Price per Sqft $169

Subdivision Legacy Oaks

MLS Listing ID 22130725

Bedrooms 3

Full Baths 2

Half Baths 1

HOA Fees $375/qua

HOA Y/N Yes

Year Built 2022

Tax Year 2025

Lot Size 0.330 Acres

Acres 0.33

Property Sub-Type Single Family Residence

Property Description

Welcome to this beautifully upgraded ranch in Carmel's desirable Legacy Oaks neighborhood! Built in 2022, this 3-bedroom, 2.5-bath home offers the perfect blend of modern design, comfort, and functionality. The bright, open-concept main level features luxury vinyl plank flooring, an inviting great room with a stunning fireplace and custom built-ins, and a spacious kitchen showcasing quartz countertops, stainless steel appliances, dark cabinetry, and an oversized island perfect for entertaining. The primary suite offers a relaxing retreat with a beautifully appointed bathroom and custom walk-in closet. The finished basement takes this home to another level, featuring an expansive recreation area, additional living space, a bedroom with egress window, and plenty of room for entertaining, exercising, or relaxing. Thoughtful upgrades throughout include smart-home lighting, a finished garage, reverse-osmosis filtration, and a water softener. Step outside to enjoy the spacious backyard and covered gazebo, creating the perfect setting for outdoor gatherings or quiet evenings. Conveniently located near shopping, dining, and everything Carmel and Westfield have to offer. With its modern finishes, flexible living spaces, and extensive upgrades, this move-in-ready home is one you won't want to miss!

Location

State IN

County Hamilton

Rooms

Basement Partially Finished

Main Level Bedrooms 2

Interior

Interior Features Bath Sinks Double Main, Breakfast Bar, Kitchen Island, Pantry, Smart Thermostat, Walk-In Closet(s), Wet Bar

Heating Forced Air, Gas

Cooling Central Air

Fireplaces Number 1

Fireplaces Type Electric

Fireplace Y

Appliance Common Laundry, Gas Cooktop, Dishwasher, Dryer, ENERGY STAR Qualified Water Heater, ENERGY STAR Qualified Appliances, Disposal, Gas Water Heater, Microwave, Gas Oven, Refrigerator

Exterior

Garage Spaces 2.0

Water Access Desc Public

Building

Story One

Foundation Concrete Perimeter

Water Public

Architectural Style Other

Structure Type Brick,Cement Siding

New Construction false

Schools

Middle Schools Westfield Middle School

High Schools Westfield High School

School District Westfield-Washington Schools

Others

Ownership Mandatory Fee


MIBOR MLS

Nearby Locations

GET MORE INFORMATION

Name

Name

Phone*

Phone

Message

Message
James Abner

+1(317) 716-5044

james@theabnergroup.com

Go tour this home

14723 Legacy Oaks DR