


654 W 900 S ***, Crawfordsville, IN 47933
See all 49 photos
654 W 900 S ***, Crawfordsville, IN 47933
REQUEST A TOUR If you would like to see this home without being there in person, select the "Virtual Tour" option and your agent will contact you to discuss available opportunities.
In-PersonVirtual Tour
Listed by Chad Hess • F.C. Tucker West Central
$ 779,000
Est. payment /mo
New

654 W 900 S *** Crawfordsville, IN 47933

4 Beds

5 Baths

5,470 SqFt


UPDATED:

Key Details

Property Type Single Family Home

Sub Type Site-Built Home

Listing Status Active

Purchase Type For Sale

Square Footage 5,470 sqft

MLS Listing ID IRM202641999

Style Traditional

Bedrooms 4

Full Baths 4

Half Baths 1

HOA Y/N No

Year Built 2008

Annual Tax Amount $5,270

Tax Year 2026

Lot Size 5.480 Acres

Acres 5.48

Lot Dimensions 5.48 Acres

Property Sub-Type Site-Built Home

Property Description

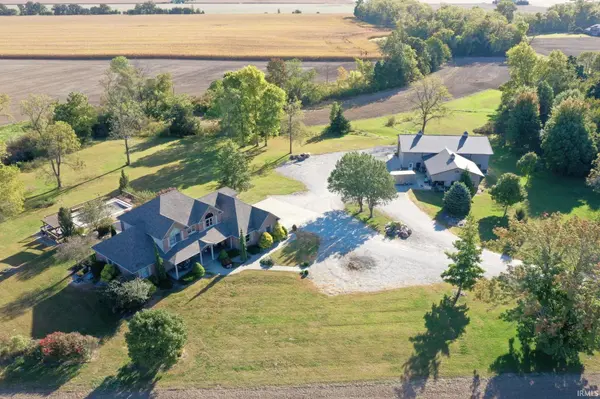
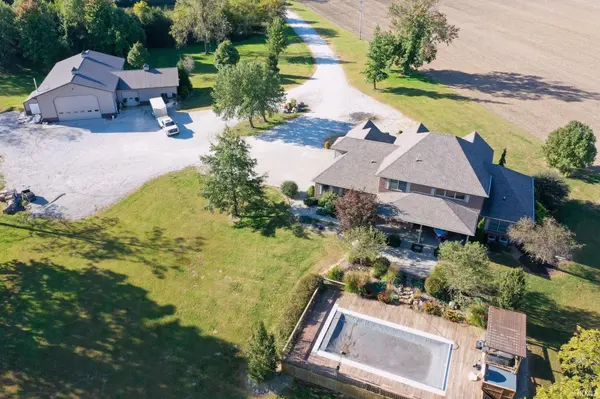
Welcome to this stunning 5,000+ sq. ft. estate situated on over 5 acres and surrounded by beautiful open fields. This exceptional 4-6 bedroom, 4.5-bath home offers spacious living areas, high-end finishes, and incredible amenities both inside and out. The main level features a gorgeous kitchen with top-of-the-line appliances, a center island, breakfast bar, and granite countertops, all opening to the impressive great room with soaring two-story ceilings. The luxurious primary suite offers walk-in closets, a beautifully tiled shower, double vanity, and relaxing jetted tub. A private office with custom cabinetry completes the main level. Upstairs you'll find 3 bedrooms, 2 full baths, and a family room. The finished basement provides even more entertaining space with a movie room, open recreation area, bar, and additional bedroom. A 3-car heated garage with floor drains adds convenience, while the large, finished pole barn includes an office, bathroom, and spacious shop. Outside, enjoy breathtaking views from the covered front porch or entertain around the pool, covered back porch, and open patio. This extraordinary property truly has it all!

Location

State IN

County Montgomery County

Rooms

Basement Full, Finished

Interior

Interior Features Hot Tub/Spa, 1st Bdrm En Suite, Breakfast Bar, Built-in Features, Ceiling Fan(s), Walk-In Closet(s), Court-Basketball, Entrance Foyer, Kitchen Island, Workshop, Formal Dining Room, Garage-Heated, Great Room, Main Floor Laundry

Heating Propane, Forced Air

Fireplaces Type Fire Pit, None

Inclusions Dishwasher, Microwave, Refrigerator, Oven-Double, Range-Gas, Water Softener-Owned

Fireplace N

Appliance Disposal

Exterior

Parking Features Garage Door Opener

Garage Spaces 3.0

View Y/N true

Building

Lot Description 3-5.9999

Story Two

Sewer Septic Tank

Water Well

Level or Stories Two

New Construction No

Schools

Elementary Schools New Market

Middle Schools Southmont

High Schools Southmont

School District South Montgomery Community S.D.

Others

Pets Allowed No

Tax ID 54-15-18-300-009.002-020

Acceptable Financing IRM202641999

Listing Terms IRM202641999

Special Listing Condition Estate

Virtual Tour https://www.propertypanorama.com/instaview/irmls/202641999


Indiana Regional MLS (IRMLS)

Nearby Locations

GET MORE INFORMATION

Name

Name

Phone*

Phone

Message

Message
James Abner

+1(317) 716-5044

james@theabnergroup.com

Go tour this home

654 W 900 S ***