


5404 S 1450 West ***, Francesville, IN 47946
See all 41 photos
5404 S 1450 West ***, Francesville, IN 47946
REQUEST A TOUR If you would like to see this home without being there in person, select the "Virtual Tour" option and your agent will contact you to discuss available opportunities.
In-PersonVirtual Tour
Listed by Wendy Kopka • Neihouser Realty & Auction, Inc • Cell: 219-204-0030
$ 319,900
Est. payment /mo
New

5404 S 1450 West *** Francesville, IN 47946

3 Beds

2 Baths

3,024 SqFt


UPDATED:

Key Details

Property Type Single Family Home

Sub Type Site-Built Home

Listing Status Active

Purchase Type For Sale

Square Footage 3,024 sqft

MLS Listing ID IRM202642008

Style Cape Cod

Bedrooms 3

Full Baths 2

HOA Y/N No

Year Built 1952

Annual Tax Amount $2,517

Tax Year 2026

Lot Size 1.082 Acres

Acres 1.082

Lot Dimensions 260X210

Property Sub-Type Site-Built Home

Property Description

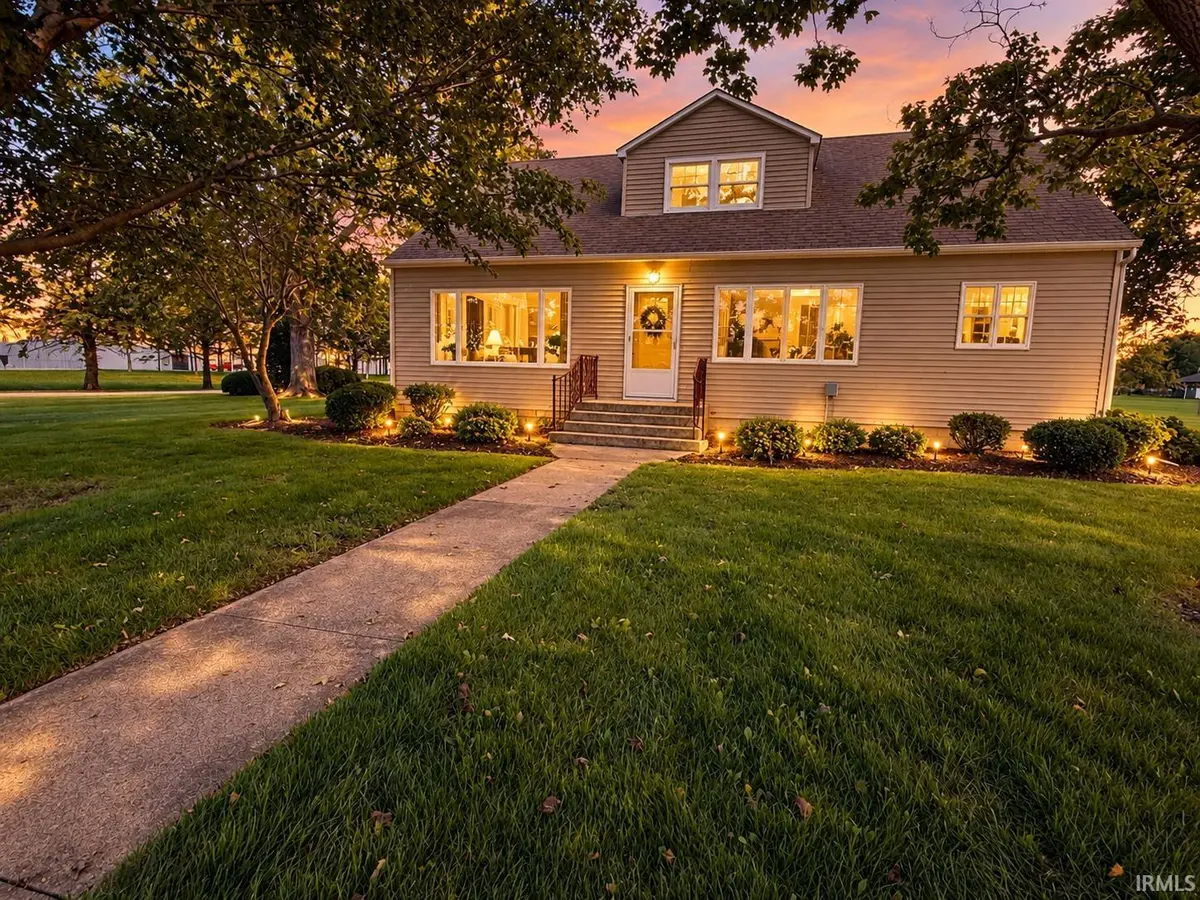
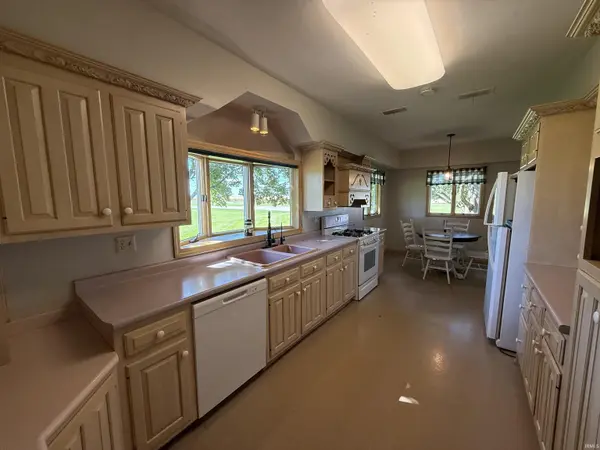
Enjoy the best of both worlds with this charming 3–4 bedroom, 2 bath home situated on the edge of town! Offering a peaceful country atmosphere while still being just minutes from all the conveniences of town, this home has so much to offer. Step inside and appreciate the beautiful open staircase that adds character and charm, some original hardwood floors, and open dining room/living room. The kitchen features a galley kitchen with a breakfast nook area that opens up to the formal dining room. With 3–4 bedrooms, there is plenty of flexibility for a growing family, home office, or guest room. There is also a 2 car detached garage with attic storage. Whether you're looking for the quiet feel of country living or the convenience of being close to shopping and everyday amenities, this home offers the perfect combination. Don't miss your opportunity to make this charming property your own! Call today to schedule your private showing! There is also the possibility of adding additional acreage.

Location

State IN

County Pulaski County

Rooms

Basement Crawl Space

Interior

Interior Features Storage, Eat-in Kitchen, Entrance Foyer, Utility Sink, Stand Up Shower, Tub/Shower Combination, Formal Dining Room, Main Floor Laundry

Heating Gas, Forced Air

Inclusions Dishwasher, Microwave, Refrigerator, Washer, Window Treatments, Dryer-Electric, Range-Gas, Water Heater Gas, Water Softener-Rented

Fireplace N

Exterior

Parking Features Garage Door Opener, Asphalt

Garage Spaces 2.0

View Y/N true

Building

Lot Description 0-2.9999

Story Two

Sewer Septic Tank

Water Well

Level or Stories Two

New Construction No

Schools

Elementary Schools West Central

Middle Schools West Central

High Schools West Central

School District West Central School Corp.

Others

Pets Allowed No

Tax ID 66-12-09-100-034.000-013

Acceptable Financing IRM202642008

Listing Terms IRM202642008

Special Listing Condition None

Virtual Tour https://www.propertypanorama.com/instaview/irmls/202642008


Indiana Regional MLS (IRMLS)

Nearby Locations

GET MORE INFORMATION

Name

Name

Phone*

Phone

Message

Message
James Abner

+1(317) 716-5044

james@theabnergroup.com

Go tour this home

5404 S 1450 West ***