

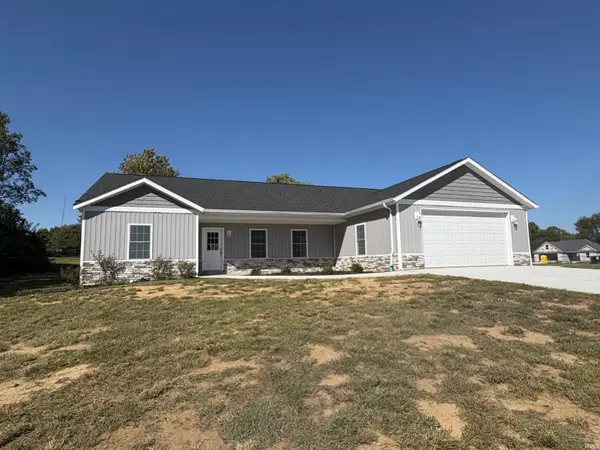

34 Buck Ridge DR, Vincennes, IN 47591
See all 16 photos
34 Buck Ridge DR, Vincennes, IN 47591
REQUEST A TOUR If you would like to see this home without being there in person, select the "Virtual Tour" option and your agent will contact you to discuss available opportunities.
In-PersonVirtual Tour
Listed by Chelsea Meeks • Meeks Real Estate Inc. • Cell: 812-291-4000
$ 319,000
Est. payment /mo
New

34 Buck Ridge DR Vincennes, IN 47591

3 Beds

2 Baths

1,840 SqFt


UPDATED:

Key Details

Property Type Single Family Home

Sub Type Site-Built Home

Listing Status Active

Purchase Type For Sale

Square Footage 1,840 sqft

Subdivision Kimmell

MLS Listing ID IRM202642026

Style Ranch

Bedrooms 3

Full Baths 2

HOA Y/N No

Year Built 2025

Tax Year 2025

Lot Size 0.400 Acres

Acres 0.4

Lot Dimensions .4

Property Sub-Type Site-Built Home

Property Description

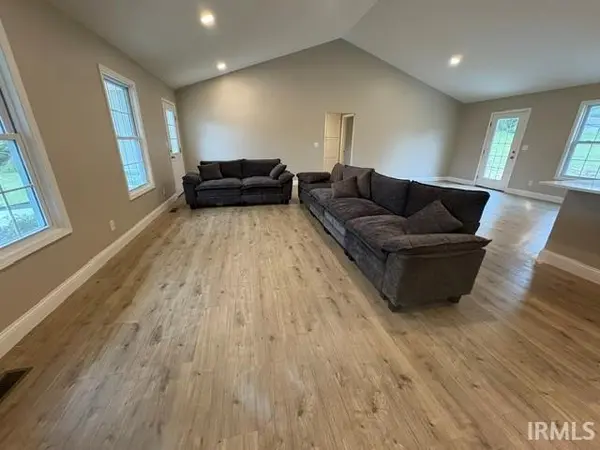
Welcome home to this inviting 3-bedroom, 2 full bathroom residence featuring an open-concept layout designed for comfortable living and entertaining. The spacious living room boasts a stunning cathedral ceiling, creating an airy and welcoming atmosphere that flows seamlessly into the kitchen. The kitchen features durable LVT flooring, solid surface countertops, and all appliances will remain with the home, offering both style and convenience. Adjacent to the kitchen, the dining area showcases attractive LVT flooring and provides direct access to the backyard patio, making indoor and outdoor gatherings effortless. The first bedroom features LVT flooring, a ceiling light, and a closet. The second bedroom also offers LVT flooring, a ceiling fan, and a closet. The primary suite provides a private retreat with LVT flooring, two closets, a ceiling fan, and an en-suite bath complete with dual vanities and a step-in shower. The functional laundry room includes LVT flooring, cabinet storage, countertop workspace, and washer and dryer hookups for added convenience. Step outside to enjoy the backyard patio, perfect for relaxing, entertaining, or enjoying your morning coffee. This well-maintained home offers modern finishes, a practical layout, and comfortable living spaces throughout, making it move-in ready for its next owner.

Location

State IN

County Knox County

Rooms

Basement Crawl Space

Interior

Interior Features High Ceilings, Ceiling Fan(s), Vaulted Ceiling(s), Walk-In Closet(s), Countertops-Solid Surf, Eat-in Kitchen, Open Floorplan, Stand Up Shower, Tub/Shower Combination, Main Level Bedroom Suite, Main Floor Laundry, Washer Hook-Up

Heating Gas, Forced Air

Fireplaces Type None

Inclusions Dishwasher, Microwave, Refrigerator, Range-Electric, Water Heater Electric

Fireplace N

Exterior

Parking Features Garage Door Opener, Concrete

Garage Spaces 2.0

Fence None

Waterfront Description None

View Y/N true

Building

Lot Description Landscaped, 0-2.9999

Story One

Sewer Public Sewer

Water Public

Level or Stories One

New Construction No

Schools

Elementary Schools Franklin

Middle Schools Clark

High Schools Lincoln

School District Vincennes Community School Corp.

Others

Pets Allowed No

Tax ID 42-12-26-301-002.001-022

Acceptable Financing IRM202642026

Listing Terms IRM202642026

Special Listing Condition None

Virtual Tour https://www.propertypanorama.com/instaview/irmls/202642026


Indiana Regional MLS (IRMLS)

Nearby Locations

GET MORE INFORMATION

Name

Name

Phone*

Phone

Message

Message
James Abner

+1(317) 716-5044

james@theabnergroup.com

Go tour this home

34 Buck Ridge DR