


6312 W Hills RD, Fort Wayne, IN 46804
See all 46 photos
6312 W Hills RD, Fort Wayne, IN 46804
REQUEST A TOUR If you would like to see this home without being there in person, select the "Virtual Tour" option and your agent will contact you to discuss available opportunities.
In-PersonVirtual Tour
Listed by Linda Williams • Coldwell Banker Real Estate Gr • Cell: 260-615-2290
$ 357,500
Est. payment /mo
Save
Coming Soon

6312 W Hills RD Fort Wayne, IN 46804

3 Beds

3 Baths

2,427 SqFt


UPDATED:

Key Details

Property Type Single Family Home

Sub Type Site-Built Home

Listing Status Coming Soon

Purchase Type For Sale

Square Footage 2,427 sqft

Subdivision Rolling Hills

MLS Listing ID IRM202642030

Bedrooms 3

Full Baths 2

Half Baths 1

HOA Y/N No

Year Built 1963

Annual Tax Amount $1,585

Tax Year 2026

Lot Size 0.590 Acres

Acres 0.59

Lot Dimensions 120x213

Property Sub-Type Site-Built Home

Property Description

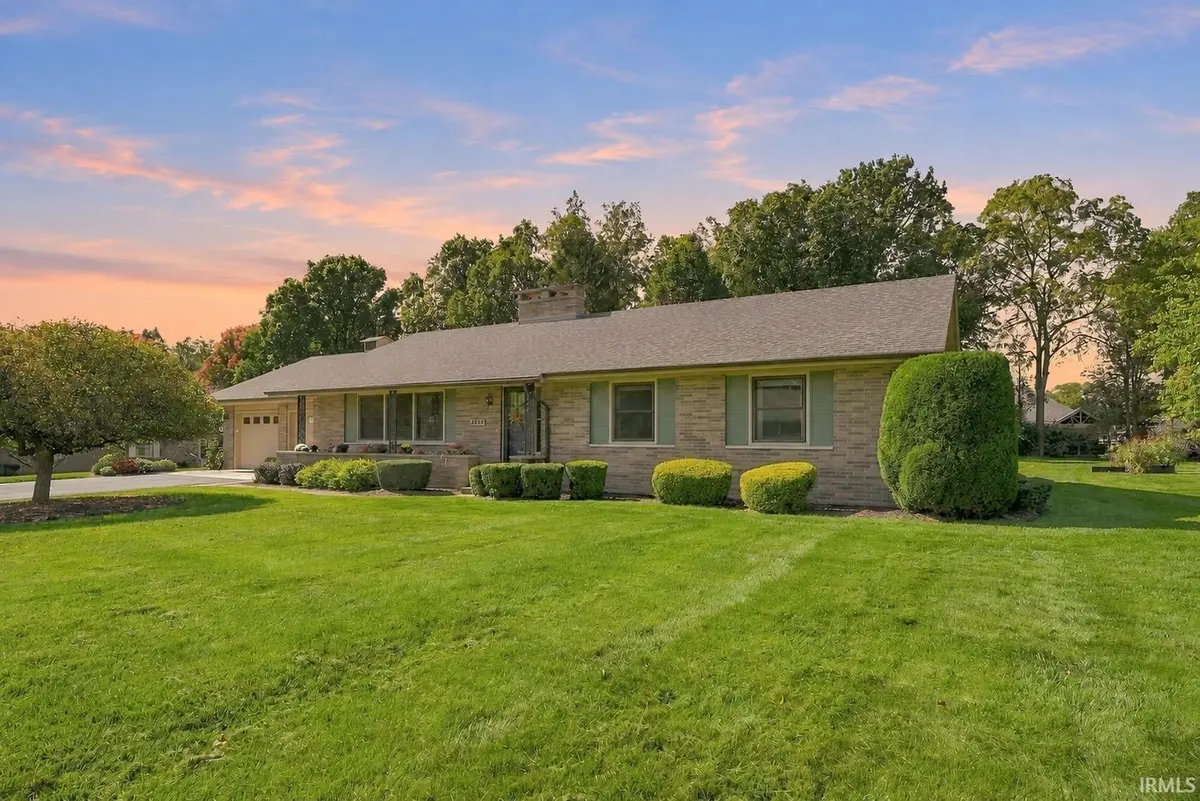
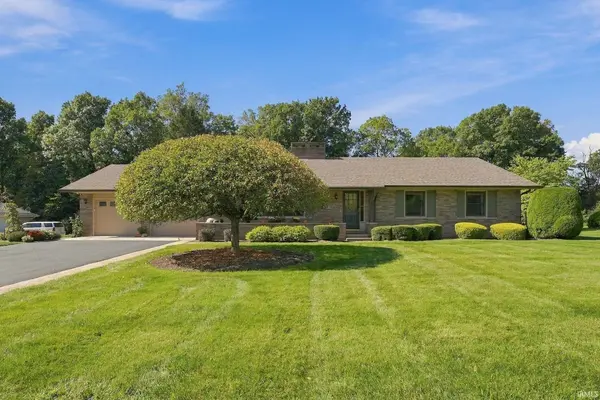
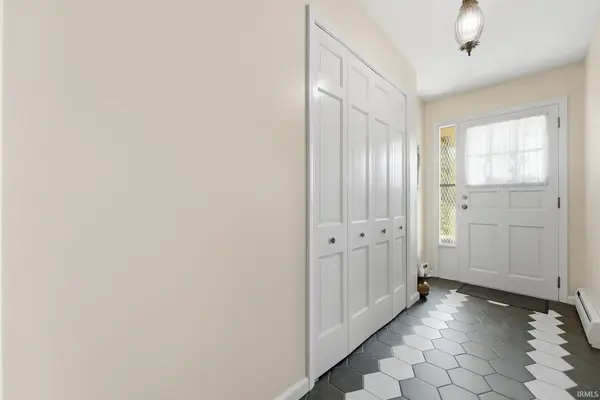
Start Showing Date: 10/29/2026 Some homes have a story—and this one has been lovingly written by the same family since 1963. Offered for sale for the very first time, 6312 West Hills Road is an immaculate, one-owner ranch on a full basement, filled with thoughtful details and the unmistakable pride of owners who built it and cared for it through the years.New carpet welcomes you into the living room, while built-ins add charm and useful storage to the dining room. A comfortable family room features a brick wood-burning fireplace with a blower, perfect for cozy evenings. The kitchen offers granite countertops and newer appliances, and a convenient mudroom adds everyday practicality. Two full baths and one half bath complement the generous living spaces. The exceptionally spacious primary suite has wood flooring beneath the carpet, with wood flooring in the additional bedrooms and two hall closets providing even more storage.Downstairs, the full basement offers finished space with its own gas fireplace and an extraordinary amount of storage—room for hobbies, holiday decorations, keepsakes, and everything you're not quite ready to part with. Replacement windows, boiler heat, a sump pump with backup, and an included generator round out the home's practical features.Outside, a gardener's paradise awaits, with established roses and multiple planting areas ready for your favorite annuals to bring fresh color each season. A mature tree line creates a peaceful backdrop, screening neighboring homes from view behind the property. Enjoy the patio with its permanently installed gas grill, ready for summer cookouts, or unwind in the charming separate “summer house,” complete with its own storage room. Beautifully maintained inside and out, this is a rare opportunity to become the next keeper of a home that has been treasured for more than six decades.

Location

State IN

County Allen County

Rooms

Basement Full

Interior

Heating Hot Water

Fireplaces Number 1

Fireplaces Type Family Room, Rec Rm

Inclusions Dishwasher, Microwave, Refrigerator, Washer, Dryer-Electric, Range-Electric

Fireplace Y

Exterior

Garage Spaces 2.0

View Y/N true

Building

Lot Description Level

Story One

Sewer Public Sewer

Water City

Level or Stories One

New Construction No

Schools

Elementary Schools Aboite

Middle Schools Summit

High Schools Homestead

School District Msd Of Southwest Allen Cnty

Others

Pets Allowed No

Tax ID 02-11-27-276-003.000-075

Acceptable Financing IRM202642030

Listing Terms IRM202642030

Special Listing Condition None


Indiana Regional MLS (IRMLS)

Nearby Locations

GET MORE INFORMATION

Name

Name

Phone*

Phone

Message

Message
James Abner

+1(317) 716-5044

james@theabnergroup.com

Go tour this home

6312 W Hills RD